


Views: 0 Author: Site Editor Publish Time: 2026-10-30 Origin: Site


The fastest way to judge a sandwich panel offer is to check four things: the core material and its fire classification, the thermal conductivity behind the numbers, the facing steel and coating system, and whether the supplier can show type-test reports you can verify. Get these four right and the panels will do their job for decades. Skip them and no discount will cover the rework.
An insulated sandwich panel is two metal facings with an insulating core, laminated together on a continuous factory line. The facings carry the load and the weather; the core carries the thermal and fire performance. Because the composite is made in the factory instead of assembled piece by piece on site, quality depends less on the installer and more on the production line — which is why the checks later in this guide matter.
| Sandwich Panel — Key Specs at a Glance | ||||||||||
 Factory-laminated insulated sandwich panels — the figures below come from type-test reports, not brochures. | ||||||||||
|
Panels of this family cover exterior walls, roofs, interior partitions and cleanroom systems. At Glostar we have laminated them at our production base in Shandong, China, since 2006, for steel-structure plants, logistics parks and public buildings across export markets.
The core is the biggest cost and performance decision in any sandwich panel.
| Core | Fire behaviour | Thermal conductivity | Best for |
|---|---|---|---|
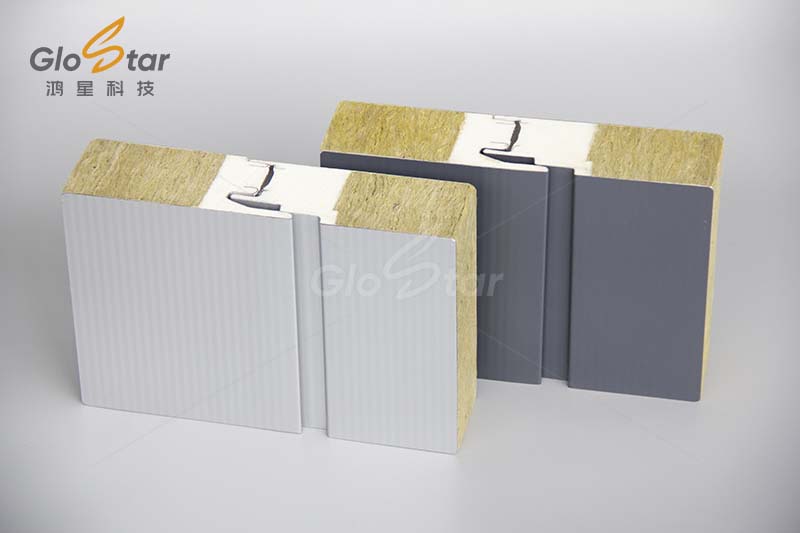
| Rock wool | Non-combustible; tested system class A2-s1,d0 (EN 13501-1) | Good; 120–140 kg/m³ density range | Fire-driven specs, occupied buildings, tender compliance |
| PU (polyurethane) | Thermoset, self-extinguishing formulations | 0.0203 W/(m·K) tested — best per mm | Cold stores, energy-target buildings |
| PIR | A fire-improved step beyond PU | Slightly above PU | Projects needing both insulation and higher fire headroom |
| PU edge-sealed rock wool | Rock wool core + rigid PU side seals | Between the two | Wall panels needing joint strength and sealing plus fire class |
Representative core options; exact values depend on thickness and facing steel.
Two rock wool numbers worth remembering from our type tests: a 50 mm rock wool sandwich panel reached 60 minutes fire resistance and 1.00 kN/m² bending capacity (standard requires ≥ 0.5), while the 100 mm panel reached 120 minutes and 2.60 kN/m². Both were classified A2-s1,d0. The hydrophobic rock wool used in our IW wall series reaches 99% water repellency, which is what keeps the core dry behind the joints.
Walls: jointed wall panels such as the Rockwool Sandwich Panel IW use a tongue-and-groove connection with hidden fasteners — the interlock resists negative wind pressure and keeps fixings out of the water path. Surface options run from flat to ribbed and embossed profiles so the facade does not have to look "industrial default".
Metal facades: where the building needs a curtain-wall look, box-type products like the Insulated Metal Curtain Wall Panel HW wrap the core in a four-joint metal casing for full-edge protection and a flatter, more architectural face.
Roofs: jointed roof panels serve most spans, but above roughly 20 metres a standing seam panel such as the MR468 is roll-formed on site to any length with a 360° seam — no transverse joints in the water path. For projects adding photovoltaics, the SolarMetal PVR1000 carries factory-made fixing geometry for PV modules. The full roof family lives in our Roof Systems category, and wall systems in the Exterior Wall Systems category.
| Parameter | Typical range | Notes |
|---|---|---|
| Panel width | 500–1200 mm | 1000 mm is the most common; custom widths supported |
| Thickness | 50 / 75 / 100 / 150 / 200 / 250 mm | Set by span, fire and thermal targets |
| Length | Up to 15 m (jointed lines) | Standing seam roof panels are site-formed, length unlimited |
| Facing steel | 0.6–0.8 mm, G280/G300, AZ150 aluzinc | Aluminium facing 0.7–1.0 mm, 3-series alloy |
| Coating | PE / SMP / HDP / PVDF | Repaint cycles ≈ 8 / 10 / 15 / 20 years by atmosphere |
| Profiles | Flat, corrugated, mini-wave, embossed, V/T ribs | Facade rhythm and stiffness in one choice |
Inquiry sheet basics: application, core, thickness, width, length, coating, colour, quantity in m², destination.
Certificates are where sandwich panel suppliers separate themselves. Ours, for the record: CE conformity to EN 14509:2013 for factory production control, audited by UDEM, a Notified Body (NB 2292) listed in the EU NANDO database, valid to April 2030; SIRIM listing FL000302 with BS 476 Class 1 surface spread of flame, the accepted proof for Malaysia and many Southeast Asian tenders; and system fire classification A2-s1,d0 under EN 13501-1, tested on rock wool sandwich panel systems whose rock wool core is non-combustible.
Beyond certificates, every thickness family should carry a type-test report from an independent accredited laboratory, stating fire resistance, bending capacity, bond strength and peel performance. When a number appears in one of our articles — the 120-minute figure above, for example — it is traceable to one of these reports. Buyers are welcome to request copies during procurement, and to verify the CE certificate number against the NANDO database themselves.
 Sandwich Panels |  PU Edge Rock Wool Panel | 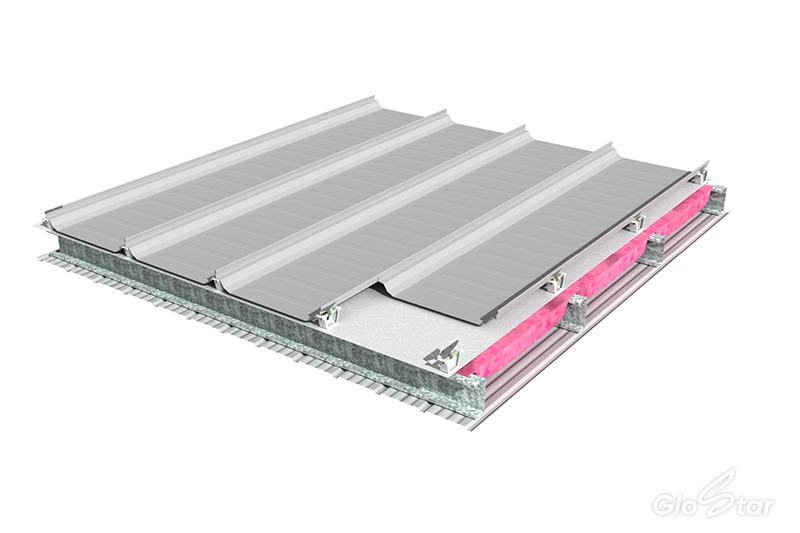 Site Assembled Roof Panel |
|---|
What widths and thicknesses can I order? Widths are customisable from 500 to 1200 mm, with 1000 mm the most common; thicknesses step through 50, 75, 100, 150, 200 and 250 mm. Jointed panels run up to 15 m long; standing seam roof panels are roll-formed on site to any length.
What is the difference between pure rock wool and PU edge-sealed rock wool panels? Pure rock wool fills the whole cavity for maximum fire performance. PU edge-sealed panels add rigid polyurethane side seals, which raise joint strength and sealing — a common choice for wall panels that must combine fire class with watertight interlocks.
Which facing steel and coating should I choose? Our standard is 0.6–0.8 mm steel at G280/G300 strength with AZ150 aluzinc. For coatings, match the atmosphere: polyester for friendly environments, SMP or high-durability polyester for higher UV, PVDF for coastal or corrosive sites — roughly 8 to 20 years between repaint cycles.
How can I verify quality before shipment? Three documents: the type-test report for your thickness (fire resistance, bending, bond, peel), the CE certificate under EN 14509:2013 with its NANDO-listed body number, and the SIRIM listing where relevant. Copies are available on request, and factory visits at our Shandong base can be arranged.
What should my inquiry include for an accurate quote? Application (roof or wall), core material and thickness, width and length, coating and colour, quantity in square metres, and the project location — wind, snow and seismic conditions change the panel spec more than most buyers expect.
Planning a project and not sure which panel fits? Browse the PU, PIR & Rock Wool Sandwich Panels category or the Cleanroom Panels category, or Get a Quote — send us the area, location and fire requirement, and our engineers will come back with a selection proposal and pricing.


