English

Honeycomb Metal Curtain Wall System

 
Starting from anti-corrosion aluminum honeycomb core and high-strength aluminum sheets, ELKOM honeycomb metal curtain wall is made under high temperature and pressure with specialized adhesives. This composite panel is lightweight, strong, and has a perfectly smooth surface. Moreover, its seam width, materials, and colors also come with various options, enabling the display of diverse wall surface effects. Honeycomb panel technology, which was widely applied in the aerospace industry, has been adopted in the construction sector for its unique functionality and aesthetics.
 
Availability:
Quantity:
facebook sharing button
twitter sharing button
linkedin sharing button
whatsapp sharing button
sharethis sharing button
Honeycomb Metal Curtain Wall System – Lightweight High-Strength Facade | Glostar
China Factory Direct Aluminum Honeycomb Core Lightweight & High-Strength Superior Flatness 30+ Year Durability Free Sample CE Certified

Honeycomb Metal Curtain Wall System – Lightweight High-Strength Facade Solution

Aluminum Honeycomb Core · Superior Flatness · Thermal Expansion Resistant · Customizable Finishes · Up to 12500mm Length · Free Design Support
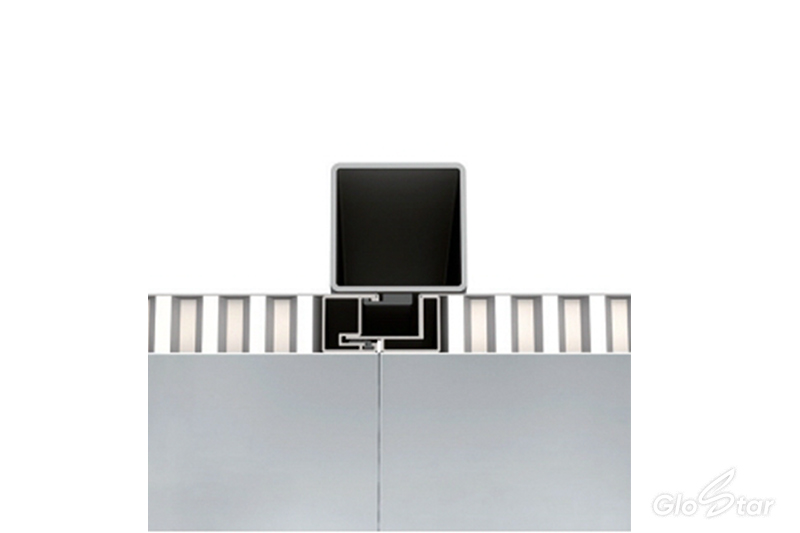
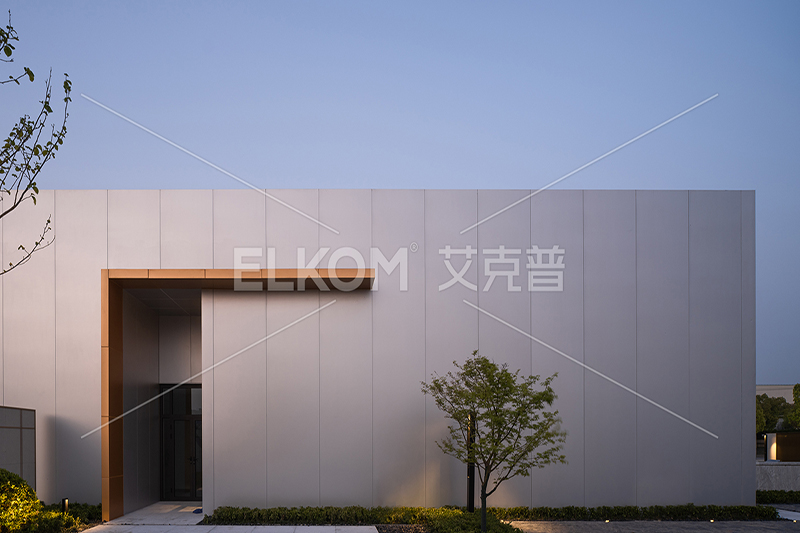
Glostar Honeycomb Metal Curtain Wall System – Panel Detail Honeycomb Metal Curtain Wall System – Project Application
Aluminum Honeycomb Core Lightweight, high-strength sandwich structure. Anti-corrosion treatment. Structural Integrity
Superior Flatness Honeycomb core minimizes thermal expansion deformation. Long-term surface stability. Aesthetic Excellence
Customizable Finishes Pre-coated aluminum, steel, titanium-zinc, copper. RAL colors available. Design Flexibility
Lightweight & Strong Reduces structural load. Ideal for high-rise and iconic buildings. Cost-Effective
Factory Direct CE certified. Smart production. 6,000m² daily capacity. 50+ countries. Global Supply

Product Overview – Honeycomb Metal Curtain Wall System

Glostar Honeycomb Metal Curtain Wall System is a next-generation facade solution featuring a lightweight high-strength sandwich structure with an aluminum honeycomb core. This system offers excellent flatness, superior thermal insulation, and customizable panel finishes, making it ideal for high-rise buildings and iconic architectural facades. The honeycomb core construction minimizes thermal expansion deformation, ensuring long-term surface flatness and structural stability.

Performance Features

Sandwich Panel Structure
Box-type design with aluminum honeycomb core provides excellent strength-to-weight ratio.
Large Size & High Flatness
Panels up to 12500mm in length with superior surface flatness. Minimized thermal deformation.
Lightweight & Strong
Reduces structural load on building frame while maintaining high load-bearing capacity.
Fully Customizable
Standard flat panels or non-standard shapes. Wide range of materials, coatings, and RAL colors.

Why Choose Glostar Honeycomb Metal Curtain Wall System?

Factory Direct – Save Cost
No middlemen. Bulk discounts. Export to Nigeria, Kenya, Tanzania, Uganda, Ghana.

Related: Sandwich Roof Panel
Aluminum Honeycomb Core
High-strength, lightweight, anti-corrosion treated. Ensures long-term stability.
Superior Flatness & Stability
Honeycomb structure resists thermal expansion. Maintains aesthetic appearance over decades.

Related: PU Edge Rock Wool Panel
Customizable Finishes & Shapes
Pre-coated aluminum, steel, titanium-zinc, copper. RAL colors. Standard or non-standard shapes.
30+ Year Durability
High-quality materials. Corrosion-resistant. Low maintenance. Long lifespan.
Global Delivery & Support
CE certified. Full logistics support. Installation guidance. Free sample available.

Related: SolarMetal Roof PVR1000

Explore Our Complete Building Solutions

Beyond our Honeycomb Metal Curtain Wall System, Glostar offers a full range of roofing and facade solutions to meet your project needs:

Technical Specifications – Honeycomb Metal Curtain Wall System

Parameter Specification
Sheet Specification 10mm, 15mm, 20mm, 25mm, 30mm (customizable up to 50mm)
Maximum Custom Length Up to 12500mm
Exterior Surface Material Pre-coated aluminum / Steel / Titanium-Zinc / Copper
Exterior Surface Thickness 0.7 – 1.2 mm
Surface Coating Customizable, RAL Classic colors
Back Surface Material Pre-coated aluminum / Steel / Titanium-Zinc / Copper
Back Surface Thickness 0.5 – 0.8 mm
Core Material Aluminum honeycomb core (anti-corrosion treated)
Shape Standard flat panel / Non-standard shaped panel

Applications of Honeycomb Metal Curtain Wall System

High-Rise Buildings Iconic skyscrapers and commercial towers
Airports & Terminals Large-span public spaces
Exhibition Centers Architectural landmark facades
Corporate Headquarters Premium office building exteriors
Cultural Buildings Museums, theaters, galleries
Transportation Hubs Train stations, bus terminals

Ordering Information

To order this honeycomb metal curtain wall system, please provide:

  • Panel thickness (mm) and dimensions (L x W)
  • Surface material and coating specification (RAL code)
  • Panel shape (standard flat or non-standard)
  • Quantity (pcs)
  • Delivery port and project location

We will reply within 24 hours with a proforma invoice, shipping cost, and estimated lead time.

60,000 m² Smart Factory 6,000 m² Daily Output 50+ Countries Export ISO 9001 & CE CNAS Lab Tested

Frequently Asked Questions

Q: What is the core material of this curtain wall system?

A: The system uses an aluminum honeycomb core with anti-corrosion treatment, providing lightweight strength and superior flatness.

Q: What surface materials are available?

A: We offer pre-coated aluminum, steel, titanium-zinc, and copper sheets with customizable RAL colors.

Q: Can panels be made in non-standard shapes?

A: Yes, we support both standard flat panels and non-standard shaped panels to meet specific design requirements.

Q: What is the maximum panel length?

A: Panels can be manufactured up to 12500mm in length, reducing on-site joints.

Q: Can I get a free sample?

A: Yes, we provide free samples for qualified projects. Contact us to request your sample.

Get Your Honeycomb Metal Curtain Wall Quote Today

Free sample · Factory direct price · Fast shipping to Africa · 24/7 support

Glostar New Materials Group Co., Ltd. – China Factory Direct

Performance Features

  • Sandwich panel structure.

  • Large in size and highly flat.

  • Lightweight and strong.

  • Customizable.

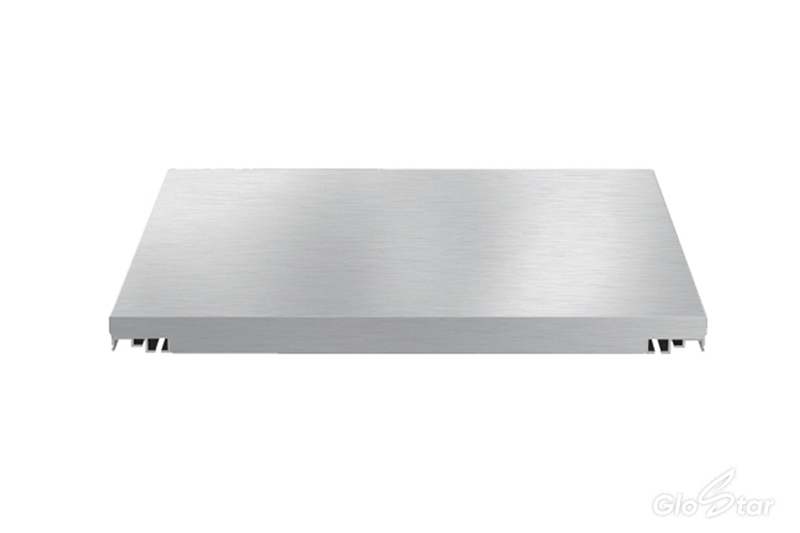
Flat surface aluminum honeycomb panel facade system with brushed finish detail

Technical Specifications

4.jpg

Parameter

Specification

Sheet Specification

10mm, 15mm, 20mm, 25mm, 30mm (or other customized requirement)

Maximum Custom Length

Up to 12500mm

Exterior Surface Material

Pre-coated aluminum sheet / Steel sheet / Titanium Zinc / Copper sheet

Exterior Surface Thickness

0.7 – 1.2 mm

Surface Coating

Depending on customer requirement

Coating Color

RAL Classic colors (subject to design requirement)

Back Surface Material

Pre-coated aluminum sheet / Steel sheet / Titanium Zinc / Copper sheet

Back Surface Thickness

0.5 – 0.8 mm

Core Material

Aluminum honeycomb core

Shape

Standard flat panel and panels with non-standard shapes

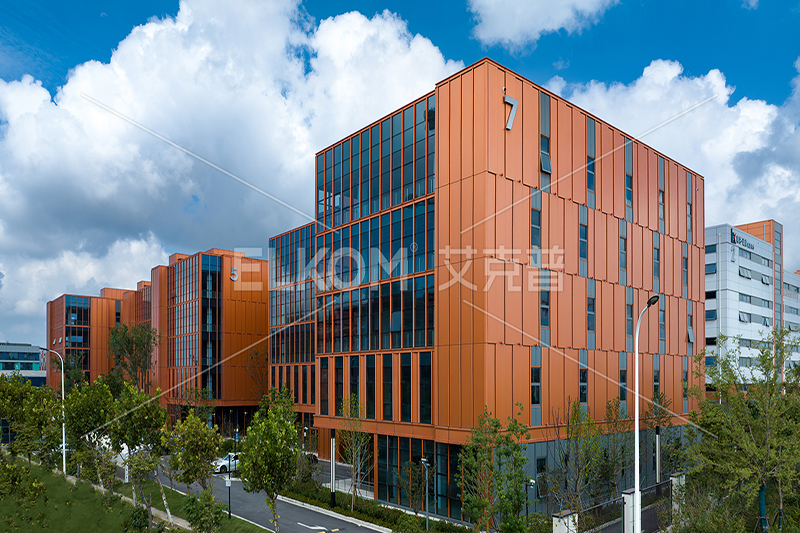
Architectural honeycomb composite panel system installed on commercial building exterior cladding project
2.jpg


Previous: 
Next: 

Related Products

 
IW PU edge-sealed tongue and groove composite panel deploys the excellent waterproof properties of polyurethane, and by working together with rock wool, the new product manages to avoid the drawbacks associated with traditional panels. These panels excel significantly in waterproofing, thermal insulation, sound absorption, and raw material utilization. They are suitable for interior wall partitions and suspended ceilings.
 
0
0
The Glostar Rockwool Sandwich Panel is a high-performance, factory-prefabricated insulated panel engineered for building wall and roof applications requiring superior fire protection, thermal insulation, and structural strength. Featuring a high-density rockwool core (120-140kg/m³) , the panel delivers Class A fire resistance (non-combustible, GB8624 A1 grade), exceptional thermal insulation with thermal conductivity as low as 0.27 W/m²·k, and excellent acoustic absorption.

The panel construction comprises a durable metal face sheet (steel or aluminum) bonded to a 100% rockwool-filled core using high-strength adhesive. Available in standard thicknesses from 50mm to 250mm, widths from 500mm to 1200mm, and lengths up to 15,000mm, the system supports multiple surface patterns including mirror, corrugated, and mini-corrugated finishes. Unique design features—including reinforced fixing points, spaced back beams, and interlocking joints—ensure structural stability, easy installation, and long-term durability.

Fully compliant with GB/T 23932-2009 standards, the Glostar Rockwool Sandwich Panel is the ideal solution for industrial buildings, commercial facilities, cold storage, and high-rise construction where fire safety, thermal efficiency, and cost-effectiveness are paramount. Factory direct supply. Free sample available. 24/7 technical support.
 
0
0
The Glostar Metal Integrated Insulation Curtain Wall System – Framed Series is a stick-built, high-performance facade solution featuring a site-assembled aluminum or steel frame structure with factory-prefabricated insulated sandwich panels. As part of Glostar's integrated curtain wall family, the Framed Series combines the structural flexibility of traditional framed systems with the thermal performance, fire safety, and aesthetic quality of the MIICW panel system.

The system comprises vertical mullions and horizontal transoms installed on-site to form a grid framework, onto which the A1 fire rated rock wool core sandwich panels are securely fixed and sealed. The thermally broken aluminum frame profiles prevent thermal bridging, while the panels deliver thermal conductivity as low as 0.34 W/m²·k, Grade 9 wind load resistance, and surface flatness within ≤0.5mm/m. The panel exterior face features PVDF, HDP, PE, or SMP coatings for long-term weather resistance and color stability.

The Framed Series offers exceptional design flexibility—supporting large panel dimensions up to 2,000mm x 8,000mm, custom RAL colors, diverse surface textures, and integration with glazing systems for hybrid metal-and-glass facades. It is fully compliant with GB/T 23932-2009, JG/T 453-2019, and JGJ 133-2001 standards. Factory direct panel supply. Free design support. 24/7 global assistance.
 
0
0
NS Standardized Metal Insulation Curtain Wall System, Standardized Metal Curtain Wall, Insulated Metal Facade System, Thermal Break Curtain Wall, A2 Fire Rated Cladding, High-end Metal Building Envelope, Glostar
 
0
0
 
Starting from anti-corrosion aluminum honeycomb core and high-strength aluminum sheets, ELKOM honeycomb metal curtain wall is made under high temperature and pressure with specialized adhesives. This composite panel is lightweight, strong, and has a perfectly smooth surface. Moreover, its seam width, materials, and colors also come with various options, enabling the display of diverse wall surface effects. Honeycomb panel technology, which was widely applied in the aerospace industry, has been adopted in the construction sector for its unique functionality and aesthetics.
 
0
0
The Glostar Metal Integrated Insulation Curtain Wall System – FP is a factory-prefabricated sandwich panel solution engineered for high-rise buildings, healthcare facilities, pharmaceutical campuses, and public infrastructure projects. As a leading manufacturer, Glostar integrates structural support, thermal insulation, and aesthetic finishing into a single composite panel with a three-layer construction: PVDF or LUXACOTE coated aluminum face sheets, a high-density hydrophobic rock wool core, and a protective metal back sheet.

The rock wool core delivers Class A surface fire resistance (GB8624 A2 non-combustible) and fire resistance up to 60 minutes at 80mm thickness. The thermally broken aluminum frame design minimizes heat conduction, achieving thermal conductivity as low as 0.34 W/m²·k and supporting 75% building energy conservation standards. Independent testing confirms Grade 9 wind load resistance (GB/T 15227) and surface flatness within ≤0.5mm/m—eliminating the deformation issues common in single-layer aluminum veneer systems.

Available in thicknesses from 50mm to 120mm, with RAL Classic color options and PVDF/POLYESTER/LUXACOTE coatings, the FP system employs a socket-and-plug interlocking assembly that reduces on-site installation time by up to 60%. It meets GB/T 23932-2009, JG/T 453-2019, and JGJ 133-2001 standards, with E1 formaldehyde emission compliance for indoor applications. Factory direct pricing. Free design support. 24/7 global technical assistance.
 
0
0
The HP Metal Curtain Wall System is a premium insulated sandwich panel solution engineered for high-rise buildings, industrial facilities, and public infrastructure. Featuring a non-combustible rock wool core (A1 fire rated up to 4 hours) and PVDF-coated aluminum face sheets, this prefab curtain wall system delivers exceptional thermal insulation (U-value as low as 0.32 W/m²·k), superior wind load resistance (Grade 9), and outstanding structural rigidity with surface flatness ≤0.5mm/m.

As a factory-direct metal cladding manufacturer, we provide complete turnkey solutions from design to installation. Our interlocking panel system enables rapid on-site assembly, reducing construction time by up to 30% compared to traditional aluminum veneer systems. Available in 50-120mm thicknesses, custom RAL colors, and multiple coating finishes (PVDF/LUXACOTE/POLYESTER), the HP system meets GB/T 23932-2009 and JGJ 133-2001 standards. Free samples available. 24/7 global technical support.
 
0
0
The Glostar Metal Integrated Insulation Curtain Wall System – Modular Series is a factory-prefabricated, high-performance sandwich panel solution engineered for fast-track construction projects. As part of Glostar's integrated curtain wall family, the Modular Series combines the core advantages of the MIICW system—Class A surface fire resistance (GB8624 A2 non-combustible), high-density hydrophobic rock wool core, and thermally broken aluminum frames—with the construction efficiency of modular, pre-engineered panel units.

The system features a three-layer composite construction: PVDF, HDP, PE, or SMP coated aluminum face sheets, a rock wool insulation core, and a protective metal back sheet, all factory-bonded using two-component polyurethane adhesive. The system achieves thermal conductivity as low as 0.34 W/m²·k, Grade 9 wind load resistance per GB/T 15227, surface flatness within ≤0.5mm/m, and 30+ year durability. The socket-and-plug interlocking assembly enables rapid on-site installation, reducing construction time by up to 60% compared to traditional aluminum veneer systems.

Available in thicknesses from 50mm to 120mm, with RAL Classic color options and PVDF/HDP/PE/SMP coating selections. Fully compliant with GB/T 23932-2009, JG/T 453-2019, and JGJ 133-2001 standards, with E1 formaldehyde emission compliance. Factory direct pricing. Free design support. 24/7 global assistance.
 
0
0
The Glostar Metal Integrated Insulation Curtain Wall System – VF (Ventilation Function) is a factory-prefabricated, naturally ventilated facade solution that integrates operable opening vents into high-performance insulated metal sandwich panels. Engineered for high-rise office buildings, commercial towers, and public facilities, the VF system combines the core advantages of the Metal Integrated Insulation Curtain Wall series—Class A surface fire resistance (GB8624 A2 non-combustible), rock wool core insulation (U-value as low as 0.34 W/m²·k), and Grade 9 wind load resistance—with a built-in natural ventilation function that improves indoor air quality and reduces mechanical ventilation energy costs.

The system features a distinctive recessed unit design with solid opening vents positioned on the inner face, while ventilation louvers are integrated into the exterior projection—achieving a seamless architectural appearance without compromising facade aesthetics. The thermally broken aluminum frame, multi-seal rubber gaskets, and dense rock wool filling ensure excellent air tightness, water tightness, and acoustic insulation. Available in customized sizes, RAL Classic colors, and multiple coating options (PVDF/LUXACOTE/POLYESTER), the VF system supports three natural ventilation principles: single-sided ventilation, cross ventilation, and stack ventilation.

As a factory-direct prefabricated system, it reduces on-site installation time by up to 60% compared to traditional aluminum veneer + frame-assembled operable vents. Factory direct pricing. Free design support. 24/7 global technical assistance.
 
0
0

Related News

  • Hot sales list: Top 10 Glostar Prefab Clean Rooms Recommendations 2026

    2026-08-14

    steel, stainless steel, or aluminum) bonded to insulation cores such as rock wool, glass-magnesium rock wool, gypsum rock wool, aluminum honeycomb, or magnesium oxysulfate through continuous lamination or hot-press molding. Prefab clean rooms offer excellent airtightness, fire resistance (A-class), corrosion resistance, easy cleaning, and modular flexibility. Common product types include hand-fabricated clean room panels (featuring tongue-and-groove or box-rib connections for high structural integrity), machine-formed clean room panels (cost-effective solutions for standard applications), and demountable wall panel systems (allowing quick reconfiguration).  Read More
  • What is Glostar Sandwich Panel Rockwool

    2026-08-14

    Sandwich panel rockwool (also known as IW rock wool sandwich panels, PU edge-sealed rock wool panels, or rock wool roof panels) are high-performance composite building components consisting of two metal face sheets (color coated steel, aluminum‑magnesium‑manganese alloy, or stainless steel) bonded to a rock wool insulation core through a continuous lamination or hot‑press molding process. These panels offer excellent fire resistance (A‑class), thermal insulation, soundproofing, high surface flatness, and easy installation. Read More
  • What Is Glostar Clean Room Panels Known For

    2026-08-13

    Clean room panels (also known as hand-fabricated clean room panels, machine-formed clean room panels, or rock wool clean room panels) are specialized composite building components designed for controlled environments requiring strict particle control, hygiene, and environmental stability. These panels consist of metal face sheets (color coated steel, stainless steel, or aluminum) bonded to an insulation core such as rock wool, glass-magnesium rock wool, gypsum rock wool, aluminum honeycomb, or magnesium oxysulfate through a continuous lamination or hot-press molding process. Read More
Comprehensive Service Provider For New Green Building Materials

Products

Quick Links

Support

About Us

Solution

Friend Links
Copyright © 2025 Glostar New Materials Group Co., Ltd. All Rights Reserved. Sitemap