Metal Integrated Insulation Curtain Wall System – FP
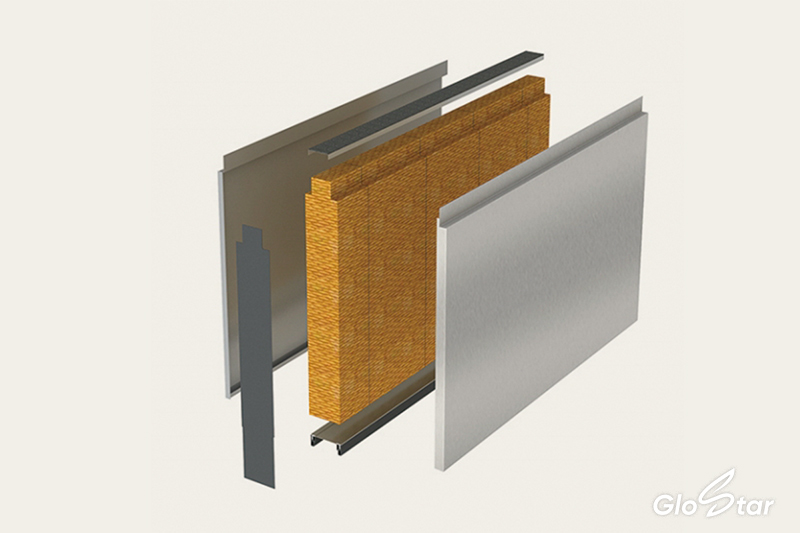
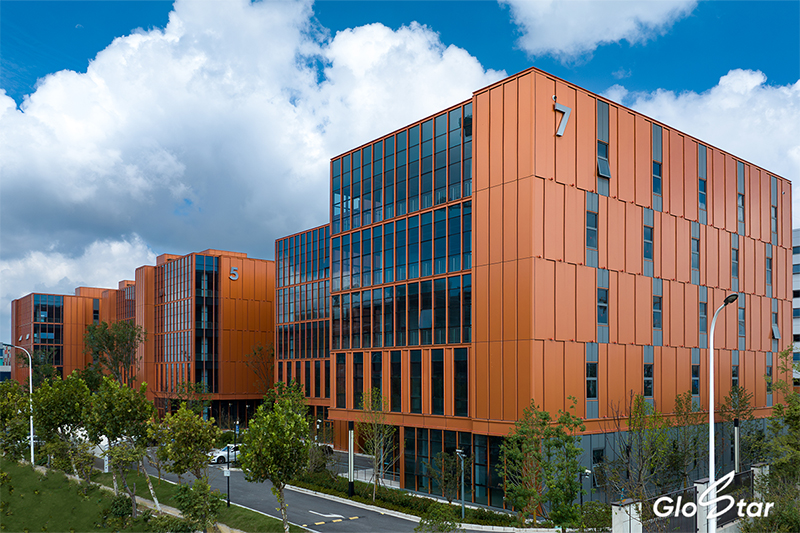
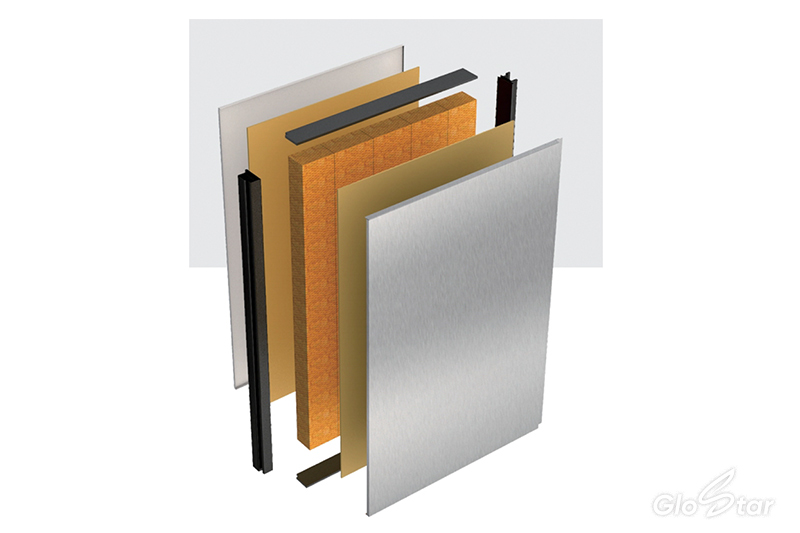
The Glostar Metal Integrated Insulation Curtain Wall System – FP is a factory-prefabricated sandwich panel solution engineered for high-rise buildings, healthcare facilities, pharmaceutical campuses, and public infrastructure projects. As a leading manufacturer, Glostar integrates structural support, thermal insulation, and aesthetic finishing into a single composite panel with a three-layer construction: PVDF or LUXACOTE coated aluminum face sheets, a high-density hydrophobic rock wool core, and a protective metal back sheet.
The rock wool core delivers Class A surface fire resistance (GB8624 A2 non-combustible) and fire resistance up to 60 minutes at 80mm thickness. The thermally broken aluminum frame design minimizes heat conduction, achieving thermal conductivity as low as 0.34 W/m²·k and supporting 75% building energy conservation standards. Independent testing confirms Grade 9 wind load resistance (GB/T 15227) and surface flatness within ≤0.5mm/m—eliminating the deformation issues common in single-layer aluminum veneer systems.
Available in thicknesses from 50mm to 120mm, with RAL Classic color options and PVDF/POLYESTER/LUXACOTE coatings, the FP system employs a socket-and-plug interlocking assembly that reduces on-site installation time by up to 60%. It meets GB/T 23932-2009, JG/T 453-2019, and JGJ 133-2001 standards, with E1 formaldehyde emission compliance for indoor applications. Factory direct pricing. Free design support. 24/7 global technical assistance.
China Factory DirectA2 Fire RatedUp to 60 Min Fire ResistanceGrade 9 Wind LoadGrade 5 Water TightnessFree SampleCE Certified
FP Metal Integrated Insulation Curtain Wall System – A2 Fire Rated Rock Wool Core
A2 Fire Rated · Up to 60 Min Fire Resistance · Grade 9 Wind Load · Grade 5 Water Tightness · ≤0.5mm/m Flatness · Free Design Consultation
A2 Fire RatedNon-combustible rock wool core. Class A surface fire resistance. Up to 60 min fire resistance (80mm).Maximum Safety
High Thermal InsulationThermal conductivity as low as 0.34 W/m²·k. Thermally broken aluminum frame design.Energy Saving
Grade 9 Wind LoadHighest rating per GB/T 15227. Grade 5 water tightness, Grade 4 air permeability.Wind Resistant
Superior FlatnessSurface flatness ≤0.5mm/m. Eliminates oil-canning effect.Flawless Finish
Fast InstallationSocket-and-plug interlocking assembly with slide rail fixation. Up to 60% faster installation.Quick Install
Product Overview – FP Metal Integrated Insulation Curtain Wall System
The FP Metal Integrated Insulation Curtain Wall System is a high-performance, factory-prefabricated sandwich panel solution designed for architects, contractors, and developers requiring a balance of fire safety, thermal efficiency, structural integrity, and fast-track installation. As a leading manufacturer, Glostar delivers premium building envelope solutions backed by years of technical expertise and a commitment to quality.
The FP series features a three-layer composite construction—PVDF or LUXACOTE coated aluminum face sheets bonded to a high-density hydrophobic rock wool core using two-component polyurethane adhesive—consolidating structural support, thermal insulation, and aesthetic finishing into a single, ready-to-install panel. Unlike traditional aluminum veneer systems that require separate insulation layers and complex on-site assembly, the FP series eliminates multi-stage construction, significantly reducing project timelines and labor costs while delivering superior building envelope performance.
Core Performance Features
A2 Fire Safety – Rock Wool Core Protection The FP system's rock wool core is naturally non-combustible, achieving Class A surface fire resistance (GB8624 A2 grade) and Class I flame-spread classification (BSI BS476 Section 7). Fire resistance testing confirms: 50mm thickness: 30-minute fire resistance; 80mm thickness: 60-minute fire resistance. This level of fire protection is critical for high-rise buildings, airports, hospitals, and pharmaceutical facilities where occupant safety is paramount.
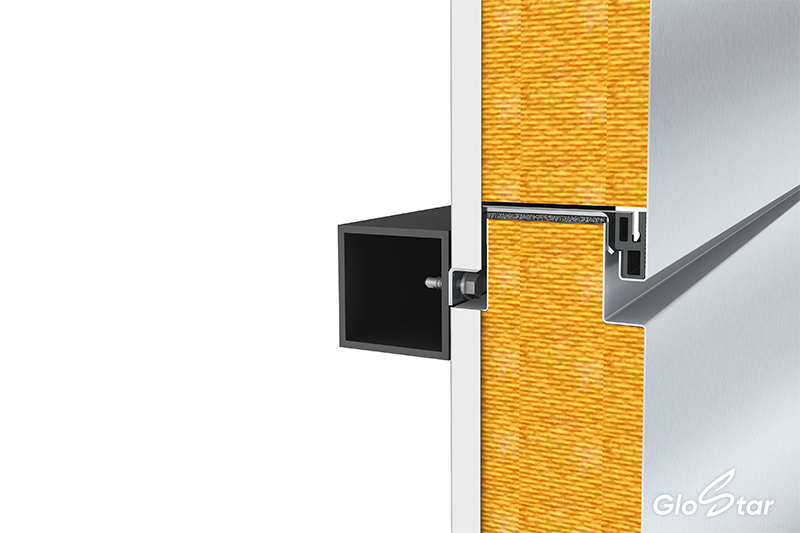
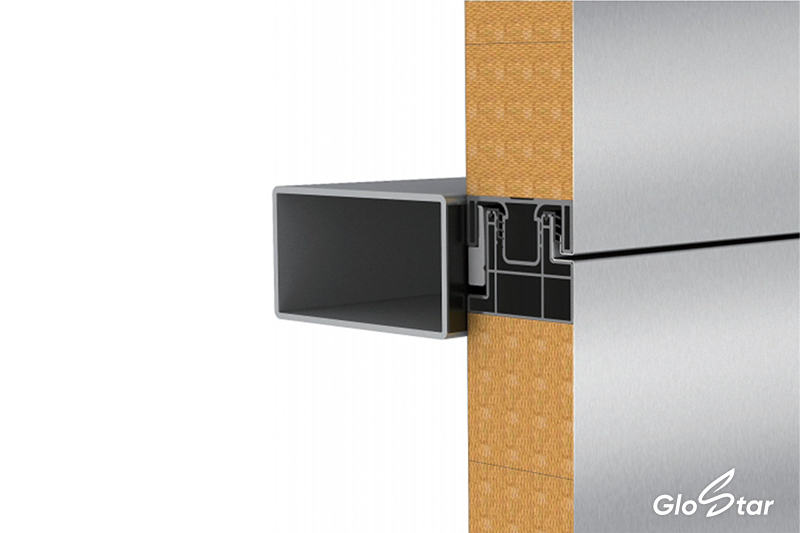
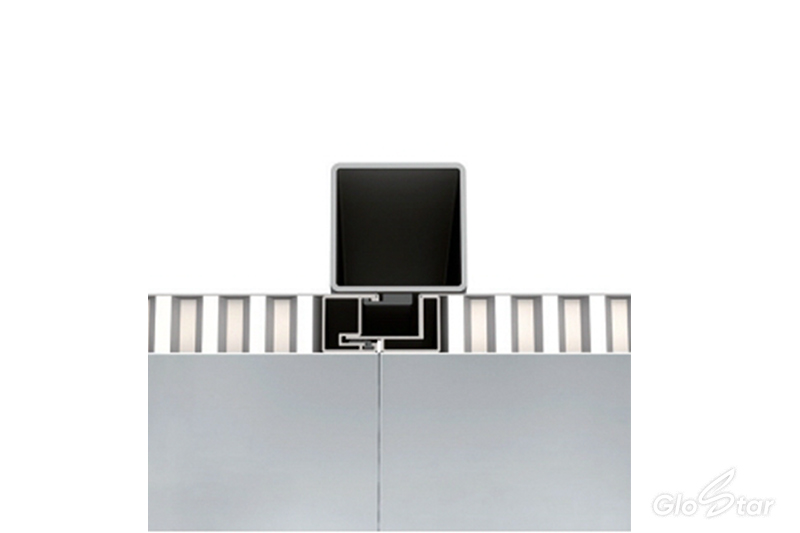
Thermal Insulation – Energy Efficiency Optimized The FP system achieves thermal conductivity values ranging from 0.34 to 0.62 W/m²·k depending on panel thickness. The core material is tightly sealed between surface panels to ensure thermal insulation. Multiple pre-embedded seal rubbers are built inside for better air and water tightness. The thermally broken aluminum frame design—featuring enclosed empty chambers—further minimizes heat conduction and prevents thermal bridging.
Wind Load Resistance – Grade 9 Certified Independent testing per GB/T 15227 confirms the FP system achieves: Air Permeability: Grade 4; Water Tightness: Grade 5 (Maximum); Wind Load Resistance: Grade 9 (Maximum). The three-layer sandwich construction distributes wind loads uniformly, eliminating localized stress concentration and maintaining surface flatness within ≤0.5mm/m.
Acoustic Insulation – Noise Reduction The dense rock wool core, combined with enclosed empty chambers within the thermal break profiles, delivers effective airborne sound insulation. The FP system significantly reduces external noise penetration—essential for buildings located in urban centers or near transportation corridors.
Durability & Weather Resistance The exterior face sheet features PVDF (LUXACOTE) or POLYESTER coating systems, offering exceptional UV resistance, color retention, and corrosion protection. High-temperature/humidity exposure (80°C, 80% RH, 24h) confirms 99.9% tensile strength retention. E1 grade formaldehyde emission (GB 18580-2001) – safe for indoor use. Expected service life: 30+ years with minimal maintenance.
Factory Direct – Source Supply Competitive pricing, transparent supply chain, quality control at source. Free design support: technical drawings, structural calculations, project-specific customization. Free samples available. 24/7 global support. Full logistics support with installation guidance.
Explore Our Complete Building Solutions
Beyond our FP Metal Integrated Insulation Curtain Wall System, Glostar offers a full range of roofing and facade solutions to meet your project needs:
E1 formaldehyde grade; National Eco-Building Materials Certification
Performance Data by Panel Thickness – FP Model
Thickness (mm)
Weight (kg/m²)
Thermal Conductivity (W/m²·k)
Flexural Load (kN/m²)
60
15.0
0.62
2.55
80
17.6
0.48
3.65
100
20.25
0.40
4.65
120
22.9
0.34
5.55
Installation & Construction Efficiency
The FP system employs a socket-and-plug interlocking assembly with pre-embedded sealant strips and multi-directional sealing, enabling rapid on-site installation without specialized welding or complex framing. Key construction advantages include:
Factory prefabrication: Panels arrive on-site ready for installation – no separate insulation layers required
Modular dry-hung assembly: Clip fixation system eliminates screw penetration on the exterior surface
Slide rail fixation: Allows free thermal expansion and contraction, ensuring perfect flatness under all weather conditions
Installation speed: Up to 60% faster than traditional aluminum veneer systems
Single-panel replaceability: Individual panels can be removed and replaced without disturbing adjacent panels
Applicable Standards & Certifications
Standard
Description
GB/T 23932-2009
Building Insulated Sandwich Panels with Metal Facings
JG/T 453-2019
Technical Standard for Application of Metal-faced Sandwich Panels
JGJ 133-2001
Technical Code for Metal and Stone Curtain Wall Engineering
GB/T 15227
Test Method for Curtain Wall Air Permeability, Watertightness & Wind Load
Glostar New Materials Group Co., Ltd. – China Factory Direct
Glostar Metal Integrated Insulation Curtain Wall System – FP
Product Overview
The Glostar Metal Integrated Insulation Curtain Wall System – FP is a high-performance, factory-prefabricated sandwich panel solution designed for architects, contractors, and developers requiring a balance of fire safety, thermal efficiency, structural integrity, and fast-track installation. As a leading manufacturer, Glostar delivers premium building envelope solutions backed by years of technical expertise and a commitment to quality.
The FP series features a three-layer composite construction—PVDF or LUXACOTE coated aluminum face sheets bonded to a high-density hydrophobic rock wool core using two-component polyurethane adhesive—consolidating structural support, thermal insulation, and aesthetic finishing into a single, ready-to-install panel.
Unlike traditional aluminum veneer systems that require separate insulation layers and complex on-site assembly, the FP series eliminates multi-stage construction, significantly reducing project timelines and labor costs while delivering superior building envelope performance.
Core Performance Features
A1 Fire Safety – Rock Wool Core Protection
The FP system's rock wool core is naturally non-combustible, achieving Class A surface fire resistance (GB8624 A2 grade) and Class I flame-spread classification (BSI BS476 Section 7). Fire resistance testing confirms:
50mm thickness: 30-minute fire resistance
80mm thickness: 60-minute fire resistance
This level of fire protection is critical for high-rise buildings, airports, hospitals, and pharmaceutical facilities where occupant safety is paramount. Unlike PE-core panels that combust under high temperatures or aluminum honeycomb cores that soften at 660°C, the rock wool core maintains structural integrity during fire events.
Thermal Insulation – Energy Efficiency Optimized
The FP system achieves thermal conductivity values ranging from 0.34 to 0.62 W/m²·k depending on panel thickness. The core material is tightly sealed between surface panels to ensure thermal insulation. Additionally, multiple pre-embedded seal rubbers are built inside for better air and water tightness, potentially resulting in better energy efficiency.
The thermally broken aluminum frame design—featuring enclosed empty chambers—further minimizes heat conduction and prevents thermal bridging. This integrated insulation approach meets 75% building energy conservation standards, significantly reducing annual HVAC operational costs.
Thickness (mm)
Weight (kg/m²)
Thermal Conductivity (W/m²·k)
Flexural Load (kN/m²)
60
15.0
0.62
2.55
80
17.6
0.48
3.65
100
20.25
0.40
4.65
120
22.9
0.34
5.55
Wind Load Resistance – Grade 9 Certified
Independent testing per GB/T 15227 confirms the FP system achieves:
Air Permeability: Grade 4
Water Tightness: Grade 5 (Maximum)
Wind Load Resistance: Grade 9 (Maximum)
The three-layer sandwich construction distributes wind loads uniformly, eliminating localized stress concentration and maintaining surface flatness within ≤0.5mm/m—a critical specification for large-span facades requiring visual consistency.
Acoustic Insulation – Noise Reduction
The dense rock wool core, combined with enclosed empty chambers within the thermal break profiles, delivers effective airborne sound insulation. The FP system significantly reduces external noise penetration—essential for buildings located in urban centers or near transportation corridors.
Durability & Weather Resistance
The exterior face sheet features PVDF (LUXACOTE) or POLYESTER coating systems, offering exceptional UV resistance, color retention, and corrosion protection. Accelerated aging tests confirm:
Formaldehyde emission: E1 grade (GB 18580-2001) – safe for indoor use
Expected service life: 30+ years with minimal maintenance
The fastener-free fixation system—using slide rail installation—allows for thermal expansion and contraction without stress concentration, preventing buckling, delamination, or surface deformation over decades of service.
E1 formaldehyde grade; National Eco-Building Materials Certification
Installation & Construction Efficiency
The FP system employs a socket-and-plug interlocking assembly with pre-embedded sealant strips and multi-directional sealing, enabling rapid on-site installation without specialized welding or complex framing. Key construction advantages include:
Factory prefabrication: Panels arrive on-site ready for installation – no separate insulation layers required
Modular dry-hung assembly: Clip fixation system eliminates screw penetration on the exterior surface
Slide rail fixation: Allows free thermal expansion and contraction, ensuring perfect flatness under all weather conditions
Installation speed: Up to 60% faster than traditional aluminum veneer systems
Single-panel replaceability: Individual panels can be removed and replaced without disturbing adjacent panels
Applicable Standards & Certifications
Standard
Description
GB/T 23932-2009
Building Insulated Sandwich Panels with Metal Facings
JG/T 453-2019
Technical Standard for Application of Metal-faced Sandwich Panels
JGJ 133-2001
Technical Code for Metal and Stone Curtain Wall Engineering
GB/T 15227
Test Method for Curtain Wall Air Permeability, Watertightness & Wind Load
Try-before-you-buy program to verify quality and specifications
24/7 Global Support
Fast response, technical consultation, and after-sales support
Complete Turnkey Solutions
From design through installation guidance – one-stop service
30+ Year Durability
Proven performance with minimal maintenance over decades of service
Typical Applications
Building Type
Why FP System is Preferred
High-rise office towers
A1 fire rating, Grade 9 wind resistance, 30+ year durability
Healthcare facilities
E1 indoor air quality, Class A fire safety, easy-clean surfaces
Pharmaceutical R&D centers
Strict environmental control, thermal stability, fire protection
Airports & transportation hubs
Fire safety compliance, acoustic insulation, large-span capability
Industrial manufacturing plants
Fast installation, weather resistance, low maintenance
Educational campuses
Durable, safe, energy-efficient building envelope
For project-specific technical recommendations, design support, or sample requests, contact the Glostar engineering team directly. We respond within 24 hours to all inquiries.
Performance Features
Exceptional and more energy efficient
The core material is tightly sealed between surface panels to ensure thermal insulation. In addition, multiple seal rubbers are built inside for better air and water tightness, potentially resulting in better energy efficiency.
Thermal break aluminum serves as a foundation for outstanding thermal performance
The whole panel is surrounded by thermal break aluminum profiles which prevent heat-conducting channels.
Fixed by slide rail versatile forms
Thanks to the penetration-free installation, a certain amount of thermal expansion and contraction is permitted, ensuring perfect flatness under all weather conditions.
RAL Classic colors (subject to design requirements)
Flame-spread Classification
Class I (BSI BS476 Section 7)
Surface Fire Resistance
Class A
Performance Feature
Technical Description
Formaldehyde Emission & Environmental Testing
Complies with the mandatory standard GB 18580-2001 "Indoor Decorating and Refurbishing Materials - Limit of Formaldehyde Emission of Man-made Boards and Their Products". Formaldehyde emission grade E1, suitable for direct indoor use.
Environmental Certification
National Commercial Standard Certification for Eco-Building Materials
High Temperature & Humidity Resistance
Tensile strength after exposure to high temperature and humidity (80°C, 80% RH, 24h) remains at 99.9% of the standard condition tensile strength.
Applicable Standards
GB/T 23932-2009 Building Insulated Sandwich Panels with Metal Facings
JG/T 453-2019 Technical Standard for Application of Metal-faced Sandwich Panels
JGJ 133-2001 Technical Code for Metal and Stone Curtain Wall Engineering
IW PU edge-sealed tongue and groove composite panel deploys the excellent waterproof properties of polyurethane, and by working together with rock wool, the new product manages to avoid the drawbacks associated with traditional panels. These panels excel significantly in waterproofing, thermal insulation, sound absorption, and raw material utilization. They are suitable for interior wall partitions and suspended ceilings.
The Glostar Rockwool Sandwich Panel is a high-performance, factory-prefabricated insulated panel engineered for building wall and roof applications requiring superior fire protection, thermal insulation, and structural strength. Featuring a high-density rockwool core (120-140kg/m³) , the panel delivers Class A fire resistance (non-combustible, GB8624 A1 grade), exceptional thermal insulation with thermal conductivity as low as 0.27 W/m²·k, and excellent acoustic absorption.
The panel construction comprises a durable metal face sheet (steel or aluminum) bonded to a 100% rockwool-filled core using high-strength adhesive. Available in standard thicknesses from 50mm to 250mm, widths from 500mm to 1200mm, and lengths up to 15,000mm, the system supports multiple surface patterns including mirror, corrugated, and mini-corrugated finishes. Unique design features—including reinforced fixing points, spaced back beams, and interlocking joints—ensure structural stability, easy installation, and long-term durability.
Fully compliant with GB/T 23932-2009 standards, the Glostar Rockwool Sandwich Panel is the ideal solution for industrial buildings, commercial facilities, cold storage, and high-rise construction where fire safety, thermal efficiency, and cost-effectiveness are paramount. Factory direct supply. Free sample available. 24/7 technical support.
The Glostar Metal Integrated Insulation Curtain Wall System – Framed Series is a stick-built, high-performance facade solution featuring a site-assembled aluminum or steel frame structure with factory-prefabricated insulated sandwich panels. As part of Glostar's integrated curtain wall family, the Framed Series combines the structural flexibility of traditional framed systems with the thermal performance, fire safety, and aesthetic quality of the MIICW panel system.
The system comprises vertical mullions and horizontal transoms installed on-site to form a grid framework, onto which the A1 fire rated rock wool core sandwich panels are securely fixed and sealed. The thermally broken aluminum frame profiles prevent thermal bridging, while the panels deliver thermal conductivity as low as 0.34 W/m²·k, Grade 9 wind load resistance, and surface flatness within ≤0.5mm/m. The panel exterior face features PVDF, HDP, PE, or SMP coatings for long-term weather resistance and color stability.
The Framed Series offers exceptional design flexibility—supporting large panel dimensions up to 2,000mm x 8,000mm, custom RAL colors, diverse surface textures, and integration with glazing systems for hybrid metal-and-glass facades. It is fully compliant with GB/T 23932-2009, JG/T 453-2019, and JGJ 133-2001 standards. Factory direct panel supply. Free design support. 24/7 global assistance.
NS Standardized Metal Insulation Curtain Wall System, Standardized Metal Curtain Wall, Insulated Metal Facade System, Thermal Break Curtain Wall, A2 Fire Rated Cladding, High-end Metal Building Envelope, Glostar
Starting from anti-corrosion aluminum honeycomb core and high-strength aluminum sheets, ELKOM honeycomb metal curtain wall is made under high temperature and pressure with specialized adhesives. This composite panel is lightweight, strong, and has a perfectly smooth surface. Moreover, its seam width, materials, and colors also come with various options, enabling the display of diverse wall surface effects. Honeycomb panel technology, which was widely applied in the aerospace industry, has been adopted in the construction sector for its unique functionality and aesthetics.
The Glostar Metal Integrated Insulation Curtain Wall System – FP is a factory-prefabricated sandwich panel solution engineered for high-rise buildings, healthcare facilities, pharmaceutical campuses, and public infrastructure projects. As a leading manufacturer, Glostar integrates structural support, thermal insulation, and aesthetic finishing into a single composite panel with a three-layer construction: PVDF or LUXACOTE coated aluminum face sheets, a high-density hydrophobic rock wool core, and a protective metal back sheet.
The rock wool core delivers Class A surface fire resistance (GB8624 A2 non-combustible) and fire resistance up to 60 minutes at 80mm thickness. The thermally broken aluminum frame design minimizes heat conduction, achieving thermal conductivity as low as 0.34 W/m²·k and supporting 75% building energy conservation standards. Independent testing confirms Grade 9 wind load resistance (GB/T 15227) and surface flatness within ≤0.5mm/m—eliminating the deformation issues common in single-layer aluminum veneer systems.
Available in thicknesses from 50mm to 120mm, with RAL Classic color options and PVDF/POLYESTER/LUXACOTE coatings, the FP system employs a socket-and-plug interlocking assembly that reduces on-site installation time by up to 60%. It meets GB/T 23932-2009, JG/T 453-2019, and JGJ 133-2001 standards, with E1 formaldehyde emission compliance for indoor applications. Factory direct pricing. Free design support. 24/7 global technical assistance.
The HP Metal Curtain Wall System is a premium insulated sandwich panel solution engineered for high-rise buildings, industrial facilities, and public infrastructure. Featuring a non-combustible rock wool core (A1 fire rated up to 4 hours) and PVDF-coated aluminum face sheets, this prefab curtain wall system delivers exceptional thermal insulation (U-value as low as 0.32 W/m²·k), superior wind load resistance (Grade 9), and outstanding structural rigidity with surface flatness ≤0.5mm/m.
As a factory-direct metal cladding manufacturer, we provide complete turnkey solutions from design to installation. Our interlocking panel system enables rapid on-site assembly, reducing construction time by up to 30% compared to traditional aluminum veneer systems. Available in 50-120mm thicknesses, custom RAL colors, and multiple coating finishes (PVDF/LUXACOTE/POLYESTER), the HP system meets GB/T 23932-2009 and JGJ 133-2001 standards. Free samples available. 24/7 global technical support.
The Glostar Metal Integrated Insulation Curtain Wall System – Modular Series is a factory-prefabricated, high-performance sandwich panel solution engineered for fast-track construction projects. As part of Glostar's integrated curtain wall family, the Modular Series combines the core advantages of the MIICW system—Class A surface fire resistance (GB8624 A2 non-combustible), high-density hydrophobic rock wool core, and thermally broken aluminum frames—with the construction efficiency of modular, pre-engineered panel units.
The system features a three-layer composite construction: PVDF, HDP, PE, or SMP coated aluminum face sheets, a rock wool insulation core, and a protective metal back sheet, all factory-bonded using two-component polyurethane adhesive. The system achieves thermal conductivity as low as 0.34 W/m²·k, Grade 9 wind load resistance per GB/T 15227, surface flatness within ≤0.5mm/m, and 30+ year durability. The socket-and-plug interlocking assembly enables rapid on-site installation, reducing construction time by up to 60% compared to traditional aluminum veneer systems.
Available in thicknesses from 50mm to 120mm, with RAL Classic color options and PVDF/HDP/PE/SMP coating selections. Fully compliant with GB/T 23932-2009, JG/T 453-2019, and JGJ 133-2001 standards, with E1 formaldehyde emission compliance. Factory direct pricing. Free design support. 24/7 global assistance.
The Glostar Metal Integrated Insulation Curtain Wall System – VF (Ventilation Function) is a factory-prefabricated, naturally ventilated facade solution that integrates operable opening vents into high-performance insulated metal sandwich panels. Engineered for high-rise office buildings, commercial towers, and public facilities, the VF system combines the core advantages of the Metal Integrated Insulation Curtain Wall series—Class A surface fire resistance (GB8624 A2 non-combustible), rock wool core insulation (U-value as low as 0.34 W/m²·k), and Grade 9 wind load resistance—with a built-in natural ventilation function that improves indoor air quality and reduces mechanical ventilation energy costs.
The system features a distinctive recessed unit design with solid opening vents positioned on the inner face, while ventilation louvers are integrated into the exterior projection—achieving a seamless architectural appearance without compromising facade aesthetics. The thermally broken aluminum frame, multi-seal rubber gaskets, and dense rock wool filling ensure excellent air tightness, water tightness, and acoustic insulation. Available in customized sizes, RAL Classic colors, and multiple coating options (PVDF/LUXACOTE/POLYESTER), the VF system supports three natural ventilation principles: single-sided ventilation, cross ventilation, and stack ventilation.
As a factory-direct prefabricated system, it reduces on-site installation time by up to 60% compared to traditional aluminum veneer + frame-assembled operable vents. Factory direct pricing. Free design support. 24/7 global technical assistance.
A prefabricated clean room is a modular, factory-manufactured enclosure system designed to meet strict air cleanliness, temperature, humidity, and pressure standards. It consists of pre-assembled wall and ceiling panels, doors, windows, and filter systems that can be quickly installed on-site. These systems are widely used in pharmaceutical, medical device, electronics, food processing, and semiconductor industries where contamination control is critical. The key advantages include faster construction, consistent quality, flexibility for future expansion, and compliance with various cleanroom classification standards. Read More
Sandwich panel price is influenced by multiple factors including core material type (rock wool, PU, aluminum honeycomb), panel thickness, facing material (color steel, stainless steel, aluminum), surface coating quality, and order quantity. As a direct factory manufacturer, we offer competitive pricing with customized solutions for exterior wall, roof, and clean room applications. For an accurate quote, please provide specific specifications and project requirements. Read More
Cleanroom solutions (also known as clean room wall and ceiling systems, hand-fabricated clean room panels, or machine-formed clean room panels) are comprehensive building systems designed to create controlled environments that meet strict requirements for particle control, hygiene, fire safety, structural strength, and environmental compatibility. Read More
Comprehensive Service Provider For New Green Building Materials