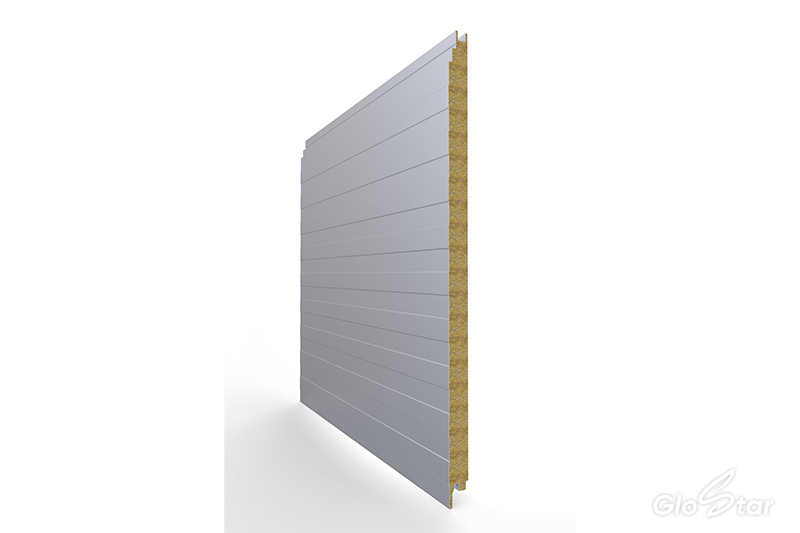
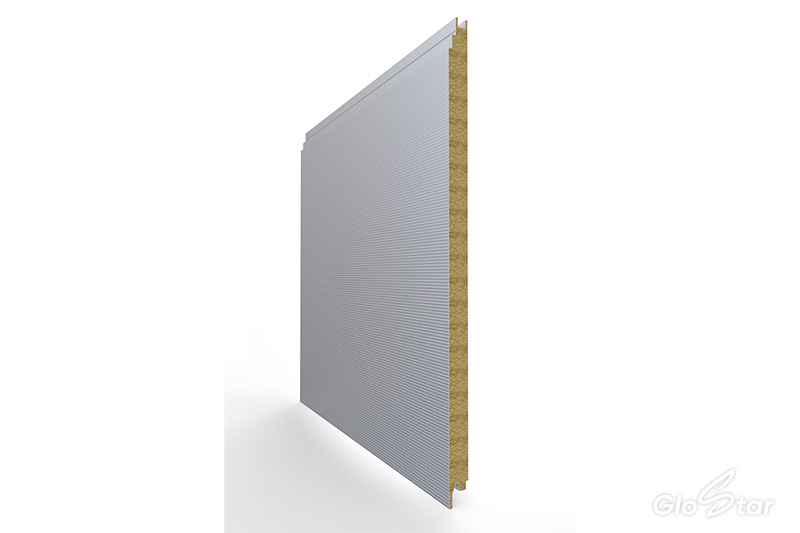
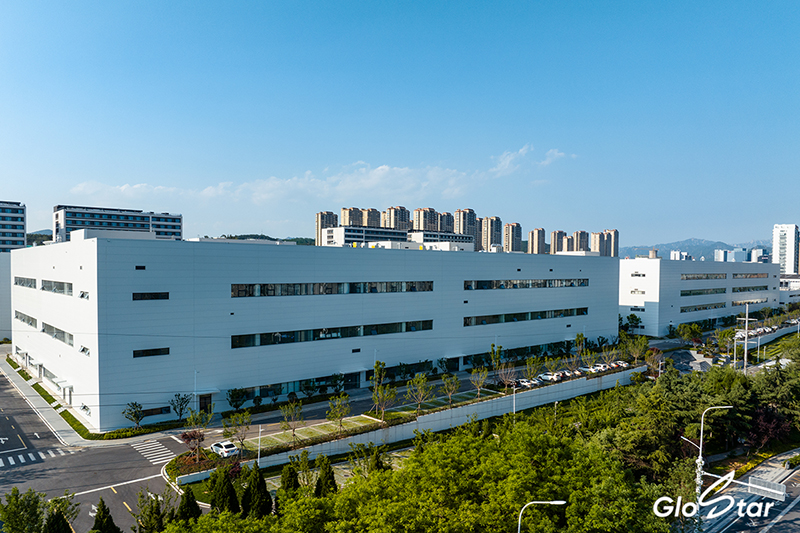
The Glostar Rockwool Sandwich Panel is a high-performance, factory-prefabricated insulated panel engineered for building wall and roof applications requiring superior fire protection, thermal insulation, and structural strength. Featuring a high-density rockwool core (120-140kg/m³) , the panel delivers Class A fire resistance (non-combustible, GB8624 A1 grade), exceptional thermal insulation with thermal conductivity as low as 0.27 W/m²·k, and excellent acoustic absorption.
The panel construction comprises a durable metal face sheet (steel or aluminum) bonded to a 100% rockwool-filled core using high-strength adhesive. Available in standard thicknesses from 50mm to 250mm, widths from 500mm to 1200mm, and lengths up to 15,000mm, the system supports multiple surface patterns including mirror, corrugated, and mini-corrugated finishes. Unique design features—including reinforced fixing points, spaced back beams, and interlocking joints—ensure structural stability, easy installation, and long-term durability.
Fully compliant with GB/T 23932-2009 standards, the Glostar Rockwool Sandwich Panel is the ideal solution for industrial buildings, commercial facilities, cold storage, and high-rise construction where fire safety, thermal efficiency, and cost-effectiveness are paramount. Factory direct supply. Free sample available. 24/7 technical support.
A1 Fire Rated · 120-140kg/m³ Core Density · U-Value 0.27 W/m²·k · Lengths up to 15,000mm · Multiple Surface Patterns · Free Design Consultation
A1 Fire RatedNon-combustible rockwool core. Class A fire resistance per GB8624 A1 grade.Maximum Safety
High Thermal InsulationThermal conductivity as low as 0.27 W/m²·k (150mm thickness).Energy Saving
High-Density Core120-140kg/m³ rockwool density for optimal insulation and acoustic performance.Superior Quality
Structural StrengthLoad capacity up to 11,835 N/m². Reinforced back beams for stability.Heavy Duty
Design FlexibilityMultiple surface patterns. Widths 500-1200mm. Lengths up to 15,000mm.Versatile
Product Overview – Rockwool Sandwich Panel IW
The Glostar Rockwool Sandwich Panel IW is a high-performance, factory-prefabricated insulated panel system engineered for building wall and roof applications where fire safety, thermal insulation, and structural integrity are critical. Featuring a high-density rockwool core (120-140kg/m³), the panel delivers Class A fire resistance (non-combustible, GB8624 A1 grade), superior thermal performance with thermal conductivity as low as 0.27 W/m²·k, and excellent acoustic absorption.
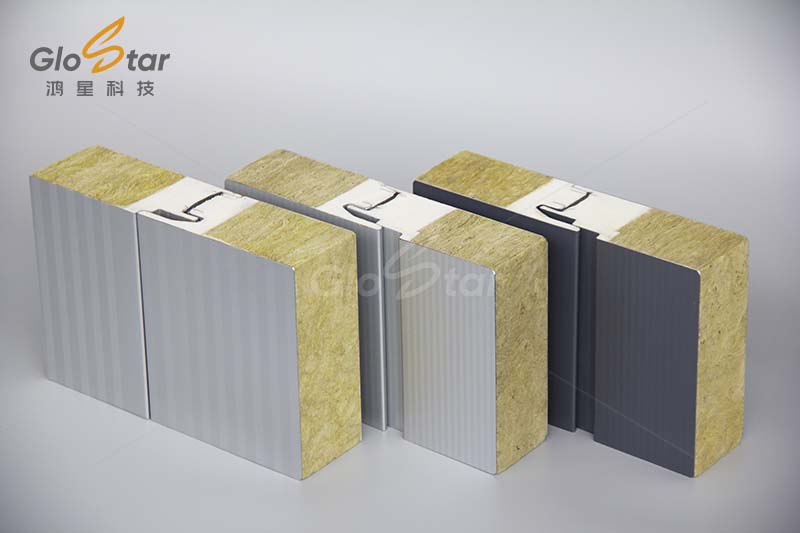
The panel comprises durable metal face sheets—available in steel or aluminum—bonded to a 100% rockwool-filled core using high-strength adhesive. The result is a lightweight yet rigid panel that provides structural support, thermal insulation, and fire protection in a single integrated solution. Available in a wide range of thicknesses, widths, and surface finishes, the Glostar Rockwool Sandwich Panel is the preferred choice for industrial buildings, commercial facilities, cold storage warehouses, and high-rise construction projects worldwide.
Core Performance Features
Class A Fire Protection – The Ultimate Safety Standard The rockwool core is naturally non-combustible, achieving Class A fire resistance (GB8624 A1 grade)—the highest classification for building materials. Unlike PU or EPS foam cores that melt and release toxic smoke under high temperatures, rockwool maintains structural integrity during fire events.
Superior Thermal Insulation – Energy Efficiency Optimized The 100% rockwool-filled core delivers exceptional thermal performance with thermal conductivity values as low as 0.27 W/m²·k (150mm thickness). This translates to significant energy savings by reducing heat loss in winter and heat gain in summer.
Structural Strength & Load Capacity Engineered for superior structural performance with spaced reinforced beams on the panel back providing enhanced strength and easier installation. Load capacity up to 11,835 N/m².
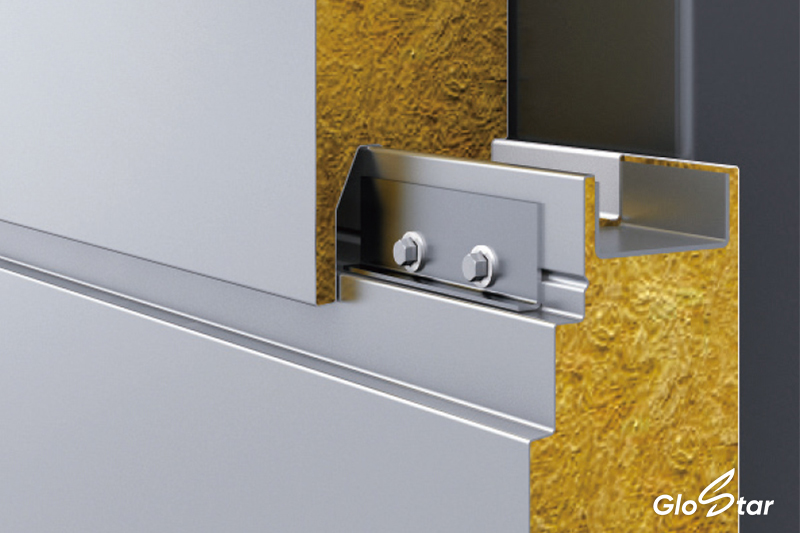
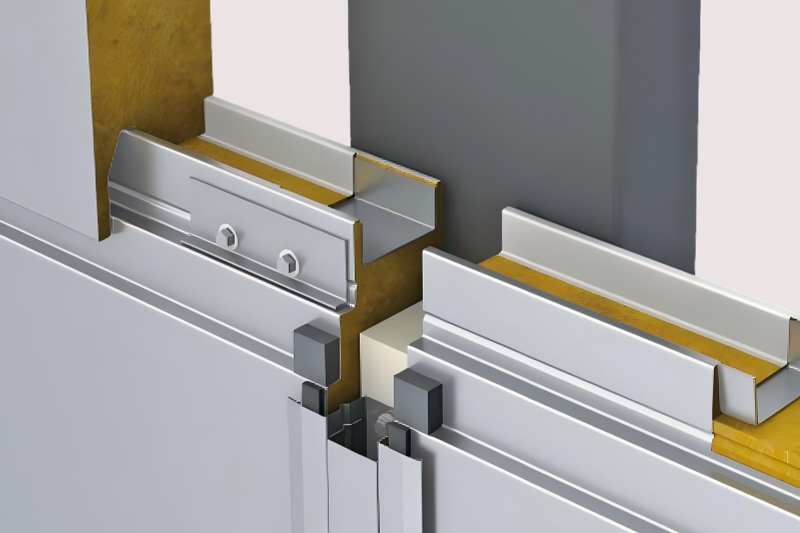
Unique Fixing Point Design for Stability A unique design has been incorporated at the nail fixing points to enhance panel stability and ensure secure attachment to the supporting structure, preventing loosening over time and maintaining panel integrity under dynamic loads.
Interlocking Joint System for Rigidity At the joints between panels, precision-engineered connectors and clamps are fitted to deliver superior rigidity and stability across the entire building envelope, ensuring uniform load distribution and enhanced wind load resistance.
Factory Direct – Source Supply Competitive pricing, transparent supply chain, quality control at source. Free samples available. 24/7 global support. Full logistics support with installation guidance.
Explore Our Complete Building Solutions
Beyond our Rockwool Sandwich Panel IW, Glostar offers a full range of roofing and facade solutions to meet your project needs:
Glostar New Materials Group Co., Ltd. – China Factory Direct
Glostar Rockwool Sandwich Panel
Product Overview
The Glostar Rockwool Sandwich Panel is a high-performance, factory-prefabricated insulated panel system engineered for building wall and roof applications where fire safety, thermal insulation, and structural integrity are critical. Featuring a high-density rockwool core (120-140kg/m³) , the panel delivers Class A fire resistance (non-combustible, GB8624 A1 grade), superior thermal performance with thermal conductivity as low as 0.27 W/m²·k, and excellent acoustic absorption.
The panel comprises durable metal face sheets—available in steel or aluminum—bonded to a 100% rockwool-filled core using high-strength adhesive. The result is a lightweight yet rigid panel that provides structural support, thermal insulation, and fire protection in a single integrated solution. Available in a wide range of thicknesses, widths, and surface finishes, the Glostar Rockwool Sandwich Panel is the preferred choice for industrial buildings, commercial facilities, cold storage warehouses, and high-rise construction projects worldwide.
Core Performance Features
Class A Fire Protection – The Ultimate Safety Standard
The rockwool core is naturally non-combustible, achieving Class A fire resistance (GB8624 A1 grade)—the highest classification for building materials. Unlike PU or EPS foam cores that melt and release toxic smoke under high temperatures, rockwool maintains structural integrity during fire events, providing critical protection for building occupants and assets. The panel contains no combustible organic components, meeting the most stringent fire safety requirements for industrial, commercial, and high-rise applications.
Superior Thermal Insulation – Energy Efficiency Optimized
The 100% rockwool-filled core delivers exceptional thermal performance with thermal conductivity values as low as 0.27 W/m²·k (150mm thickness). This translates to significant energy savings by reducing heat loss in winter and heat gain in summer, maintaining comfortable indoor temperatures year-round while lowering HVAC operational costs.
Thickness (mm)
Panel Weight (kg/m²)
Thermal Conductivity (W/m²·k)
50
16.16
0.76
75
19.16
0.53
100
22.16
0.40
150
28.16
0.27
Structural Strength & Load Capacity
The Glostar Rockwool Sandwich Panel is engineered for superior structural performance, with spaced reinforced beams on the panel back providing enhanced strength and easier installation. The panels demonstrate excellent load-bearing capacity across various support spacings:
Thickness (mm)
Support Type
Load Capacity by Rafter Spacing (N/m²)
0.5m
1.0m
1.5m
2.0m
2.5m
3.0m
50
Single / Multi-span
5630
4202
3479
3008
2667
2402
75
Single / Multi-span
7441
5584
4646
4037
3594
3250
100
Single / Multi-span
9043
6801
5670
4935
4400
3985
150
Single / Multi-span
11835
8894
7408
6444
5742
5197
Calculations based on rockwool density 120kg/m³, front sheet 0.6mm, back sheet 0.5mm, deflection span ratio L/100.
Unique Fixing Point Design for Stability
A unique design has been incorporated at the nail fixing points to enhance panel stability and ensure secure attachment to the supporting structure. This engineering detail prevents loosening over time and maintains panel integrity under dynamic loads such as wind pressure and building movement.
Interlocking Joint System for Rigidity
At the joints between panels, precision-engineered connectors and clamps are fitted to deliver superior rigidity and stability across the entire building envelope. This interlocking system ensures:
Uniform load distribution across adjacent panels
Enhanced wind load resistance
Simplified alignment during installation
Long-term structural integrity without joint separation
Acoustic Insulation – Noise Reduction
The dense rockwool core provides excellent sound a+bsorption properties, reducing external noise penetration and improving interior acoustic comfort. This is particularly valuable for buildings located in urban areas, near airports, or adjacent to transportation routes.
Surface Pattern Options – Design Flexibility
The Glostar Rockwool Sandwich Panel is available in multiple surface patterns to meet diverse aesthetic and functional requirements:
Surface Pattern
Description
Best Application
Mirror Surface
Smooth, flat, high-gloss finish
Clean, modern architectural facades
Ripple-like Corrugation
Wavy, textured profile
Industrial buildings, visual interest
Engrossed
Embossed, dimensional texture
Enhanced surface durability, shadow effect
Mini Corrugation
Fine, subtle wavy pattern
Aesthetic variation, light reflection control
Technical Specifications
Panel Dimensions
Parameter
Specification
Standard Width
1000mm
Optional Width
500 – 1200mm
Maximum Length
Up to 15,000mm
Standard Thickness
50mm, 75mm, 100mm, 150mm, 200mm, 250mm
Material Specifications
Parameter
Specification
Core Material
High-density rockwool
Core Density
120 – 140 kg/m³
Front Steel Sheet Thickness
0.6 – 0.8 mm
Back Steel Sheet Thickness
0.4 – 0.6 mm
Front Aluminum Sheet Thickness
0.7 – 1.0 mm
Back Aluminum Sheet Thickness
0.4 – 0.7 mm
Flammability
Class A (GB8624 A1 non-combustible)
Joint Width Options
0mm, 10mm, 15mm, 20mm, 25mm, 40mm
Surface Patterns
Mirror / Ripple Corrugation / Engrossed / Mini Corrugation
Coating Options (Metal Face Sheets)
Coating Type
Durability
Best Application
PVDF
★★★★★
High-end buildings, harsh environments
HDP
★★★★
Commercial and mid-to-high-end projects
SMP
★★★★
Industrial plants, warehouses
PE
★★★
General industrial, budget projects
Installation & Construction Efficiency
The Glostar Rockwool Sandwich Panel is engineered for fast, efficient installation:
Factory prefabrication: Panels arrive on-site ready for immediate installation
Reinforced back beams: Spaced supports enhance strength and simplify attachment
Interlocking joint system: Connectors and clamps ensure quick, accurate panel alignment
Lightweight design: Easy to handle and position, reducing labor requirements
Minimal on-site cutting: Custom lengths available to match project specifications
Fastening System
The unique nail fixing point design provides secure attachment while accommodating thermal expansion and contraction. This ensures:
Long-term fastener integrity
No stress concentration at connection points
Resistance to loosening from vibration or wind loads
Applicable Standards & Certifications
Standard
Description
GB/T 23932-2009
Building Insulated Sandwich Panels with Metal Facings
Fire Resistance Test Method for Building Components
GB 18580-2001
Formaldehyde Emission – E1 Grade
Why Choose Glostar Rockwool Sandwich Panel?
Advantage
Benefit
Class A Fire Safety
A1 non-combustible rockwool core; highest fire rating available
Superior Thermal Performance
U-value as low as 0.27 W/m²·k; 100% rockwool-filled core
High Structural Strength
Load capacity up to 11,835 N/m²; reinforced back beams for stability
Dense Rockwool Core
120-140kg/m³ density for optimal insulation and acoustic performance
Design Flexibility
Multiple surface patterns; widths 500-1200mm; lengths up to 15,000mm
Fast Installation
Interlocking joints; connectors and clamps for quick assembly
Factory Direct Supply
No middlemen – competitive pricing, quality control at source
Free Samples Available
Try-before-you-buy program
Typical Applications
Building Type
Application
Industrial manufacturing plants
Wall and roof cladding for factories and workshops
Commercial buildings
Insulated facades for retail, offices, and showrooms
Cold storage warehouses
Temperature-controlled environments requiring high insulation
High-rise buildings
Fire-rated wall panels for tall structures
Healthcare facilities
Hygienic, fire-safe, thermally efficient building envelope
Agricultural buildings
Livestock housing, crop storage, and processing facilities
Logistics centers
Durable, insulated enclosures for distribution hubs
Educational campuses
Safe, energy-efficient classrooms and facilities
Coating Selection Quick Guide
Coating Type
Durability
UV Resistance
Corrosion Resistance
Cost Level
Recommended For
PVDF
★★★★★
★★★★★
★★★★★
High
Landmark buildings, coastal/industrial zones
HDP
★★★★
★★★★
★★★★
Medium-High
Commercial buildings, mid-to-high-end projects
SMP
★★★★
★★★★
★★★
Medium
Industrial plants, warehouses
PE
★★★
★★★
★★★
Low
General industrial, budget projects
For project-specific technical recommendations, custom sizing, or sample requests, contact the Glostar engineering team directly. We respond within 24 hours to all inquiries.
Performance Features
The composite panels are 100% filled with rock wool for better thermal insulation.
A unique design is added to the nail fixing point for better stability.
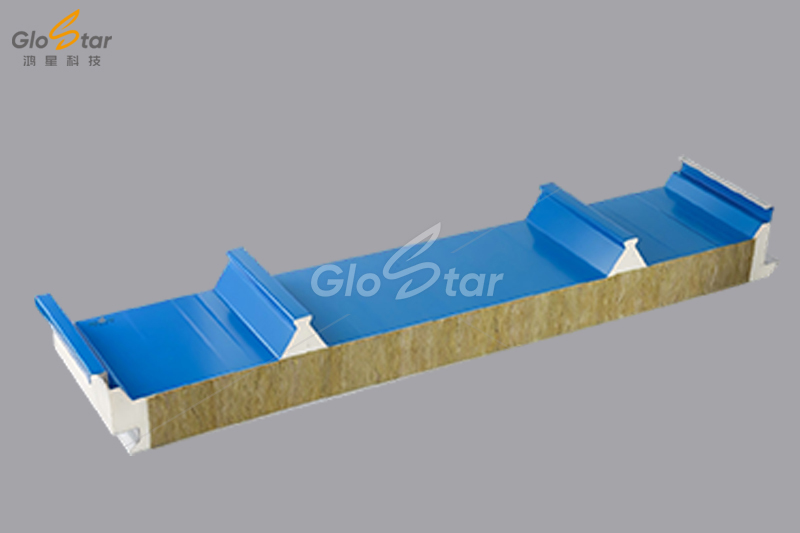
Spaced reinforced beams are placed on the back of the panels for more strength and easier installation.
At the joints between panels, connectors and clamps are fitted for rigidity and stability.
Technical Specifications
Material Characteristics Table for IW rock wool composite panel
Size (mm)
standard size:1000
Optional board width:500-1200
Suggested length:<15000
Standard thickness:50,75,100,150,200,250
Surface pattern
Mirror surface
Ripple-like corrugation
Engrossed
Mini corrugation
Skin thickness
Front steel sheet:0.6~0.8
Back steel sheet:0.4~0.6
Front aluminum sheet:0.7~1.0
Back aluminum sheet:0.4~0.7
Joint width
0.10,15,20,25,40
Core material
Rockwool
Core material density (kg/m³)
Rockwool:120~140
Flammability
Class A
Table of Load without extra support and thermal performance specifics for IW rock wool composite panel
Core material
Thickness
Type of support
Load/rafter spacing
Panel weight
Thermal conductivity
0.5
1.0
1.5
2.0
2.5
3.0
Rock wool
50
Single span / multi- span
5630
4202
3479
3008
2667
2402
16.16
0.76
75
7441
5584
4646
4037
3594
3250
19.16
0.53
100
9043
6801
5670
4935
4400
3985
22.16
0.40
150
11835
8894
7408
6444
5742
5197
28.16
0.27
Note: Calculations in the table are based on the following assumptions:rock wool of a density of 120Kg/m³,glass wool of a density of 64Kg/m³,thickness of front sheet 0.6mm,thickness of the back sheet 0.5mm,deflection span ratio L/100.
IW PU edge-sealed tongue and groove composite panel deploys the excellent waterproof properties of polyurethane, and by working together with rock wool, the new product manages to avoid the drawbacks associated with traditional panels. These panels excel significantly in waterproofing, thermal insulation, sound absorption, and raw material utilization. They are suitable for interior wall partitions and suspended ceilings.
The Glostar Rockwool Sandwich Panel is a high-performance, factory-prefabricated insulated panel engineered for building wall and roof applications requiring superior fire protection, thermal insulation, and structural strength. Featuring a high-density rockwool core (120-140kg/m³) , the panel delivers Class A fire resistance (non-combustible, GB8624 A1 grade), exceptional thermal insulation with thermal conductivity as low as 0.27 W/m²·k, and excellent acoustic absorption.
The panel construction comprises a durable metal face sheet (steel or aluminum) bonded to a 100% rockwool-filled core using high-strength adhesive. Available in standard thicknesses from 50mm to 250mm, widths from 500mm to 1200mm, and lengths up to 15,000mm, the system supports multiple surface patterns including mirror, corrugated, and mini-corrugated finishes. Unique design features—including reinforced fixing points, spaced back beams, and interlocking joints—ensure structural stability, easy installation, and long-term durability.
Fully compliant with GB/T 23932-2009 standards, the Glostar Rockwool Sandwich Panel is the ideal solution for industrial buildings, commercial facilities, cold storage, and high-rise construction where fire safety, thermal efficiency, and cost-effectiveness are paramount. Factory direct supply. Free sample available. 24/7 technical support.
The Glostar Metal Integrated Insulation Curtain Wall System – Framed Series is a stick-built, high-performance facade solution featuring a site-assembled aluminum or steel frame structure with factory-prefabricated insulated sandwich panels. As part of Glostar's integrated curtain wall family, the Framed Series combines the structural flexibility of traditional framed systems with the thermal performance, fire safety, and aesthetic quality of the MIICW panel system.
The system comprises vertical mullions and horizontal transoms installed on-site to form a grid framework, onto which the A1 fire rated rock wool core sandwich panels are securely fixed and sealed. The thermally broken aluminum frame profiles prevent thermal bridging, while the panels deliver thermal conductivity as low as 0.34 W/m²·k, Grade 9 wind load resistance, and surface flatness within ≤0.5mm/m. The panel exterior face features PVDF, HDP, PE, or SMP coatings for long-term weather resistance and color stability.
The Framed Series offers exceptional design flexibility—supporting large panel dimensions up to 2,000mm x 8,000mm, custom RAL colors, diverse surface textures, and integration with glazing systems for hybrid metal-and-glass facades. It is fully compliant with GB/T 23932-2009, JG/T 453-2019, and JGJ 133-2001 standards. Factory direct panel supply. Free design support. 24/7 global assistance.
NS Standardized Metal Insulation Curtain Wall System, Standardized Metal Curtain Wall, Insulated Metal Facade System, Thermal Break Curtain Wall, A2 Fire Rated Cladding, High-end Metal Building Envelope, Glostar
Starting from anti-corrosion aluminum honeycomb core and high-strength aluminum sheets, ELKOM honeycomb metal curtain wall is made under high temperature and pressure with specialized adhesives. This composite panel is lightweight, strong, and has a perfectly smooth surface. Moreover, its seam width, materials, and colors also come with various options, enabling the display of diverse wall surface effects. Honeycomb panel technology, which was widely applied in the aerospace industry, has been adopted in the construction sector for its unique functionality and aesthetics.
The Glostar Metal Integrated Insulation Curtain Wall System – FP is a factory-prefabricated sandwich panel solution engineered for high-rise buildings, healthcare facilities, pharmaceutical campuses, and public infrastructure projects. As a leading manufacturer, Glostar integrates structural support, thermal insulation, and aesthetic finishing into a single composite panel with a three-layer construction: PVDF or LUXACOTE coated aluminum face sheets, a high-density hydrophobic rock wool core, and a protective metal back sheet.
The rock wool core delivers Class A surface fire resistance (GB8624 A2 non-combustible) and fire resistance up to 60 minutes at 80mm thickness. The thermally broken aluminum frame design minimizes heat conduction, achieving thermal conductivity as low as 0.34 W/m²·k and supporting 75% building energy conservation standards. Independent testing confirms Grade 9 wind load resistance (GB/T 15227) and surface flatness within ≤0.5mm/m—eliminating the deformation issues common in single-layer aluminum veneer systems.
Available in thicknesses from 50mm to 120mm, with RAL Classic color options and PVDF/POLYESTER/LUXACOTE coatings, the FP system employs a socket-and-plug interlocking assembly that reduces on-site installation time by up to 60%. It meets GB/T 23932-2009, JG/T 453-2019, and JGJ 133-2001 standards, with E1 formaldehyde emission compliance for indoor applications. Factory direct pricing. Free design support. 24/7 global technical assistance.
The HP Metal Curtain Wall System is a premium insulated sandwich panel solution engineered for high-rise buildings, industrial facilities, and public infrastructure. Featuring a non-combustible rock wool core (A1 fire rated up to 4 hours) and PVDF-coated aluminum face sheets, this prefab curtain wall system delivers exceptional thermal insulation (U-value as low as 0.32 W/m²·k), superior wind load resistance (Grade 9), and outstanding structural rigidity with surface flatness ≤0.5mm/m.
As a factory-direct metal cladding manufacturer, we provide complete turnkey solutions from design to installation. Our interlocking panel system enables rapid on-site assembly, reducing construction time by up to 30% compared to traditional aluminum veneer systems. Available in 50-120mm thicknesses, custom RAL colors, and multiple coating finishes (PVDF/LUXACOTE/POLYESTER), the HP system meets GB/T 23932-2009 and JGJ 133-2001 standards. Free samples available. 24/7 global technical support.
The Glostar Metal Integrated Insulation Curtain Wall System – Modular Series is a factory-prefabricated, high-performance sandwich panel solution engineered for fast-track construction projects. As part of Glostar's integrated curtain wall family, the Modular Series combines the core advantages of the MIICW system—Class A surface fire resistance (GB8624 A2 non-combustible), high-density hydrophobic rock wool core, and thermally broken aluminum frames—with the construction efficiency of modular, pre-engineered panel units.
The system features a three-layer composite construction: PVDF, HDP, PE, or SMP coated aluminum face sheets, a rock wool insulation core, and a protective metal back sheet, all factory-bonded using two-component polyurethane adhesive. The system achieves thermal conductivity as low as 0.34 W/m²·k, Grade 9 wind load resistance per GB/T 15227, surface flatness within ≤0.5mm/m, and 30+ year durability. The socket-and-plug interlocking assembly enables rapid on-site installation, reducing construction time by up to 60% compared to traditional aluminum veneer systems.
Available in thicknesses from 50mm to 120mm, with RAL Classic color options and PVDF/HDP/PE/SMP coating selections. Fully compliant with GB/T 23932-2009, JG/T 453-2019, and JGJ 133-2001 standards, with E1 formaldehyde emission compliance. Factory direct pricing. Free design support. 24/7 global assistance.
The Glostar Metal Integrated Insulation Curtain Wall System – VF (Ventilation Function) is a factory-prefabricated, naturally ventilated facade solution that integrates operable opening vents into high-performance insulated metal sandwich panels. Engineered for high-rise office buildings, commercial towers, and public facilities, the VF system combines the core advantages of the Metal Integrated Insulation Curtain Wall series—Class A surface fire resistance (GB8624 A2 non-combustible), rock wool core insulation (U-value as low as 0.34 W/m²·k), and Grade 9 wind load resistance—with a built-in natural ventilation function that improves indoor air quality and reduces mechanical ventilation energy costs.
The system features a distinctive recessed unit design with solid opening vents positioned on the inner face, while ventilation louvers are integrated into the exterior projection—achieving a seamless architectural appearance without compromising facade aesthetics. The thermally broken aluminum frame, multi-seal rubber gaskets, and dense rock wool filling ensure excellent air tightness, water tightness, and acoustic insulation. Available in customized sizes, RAL Classic colors, and multiple coating options (PVDF/LUXACOTE/POLYESTER), the VF system supports three natural ventilation principles: single-sided ventilation, cross ventilation, and stack ventilation.
As a factory-direct prefabricated system, it reduces on-site installation time by up to 60% compared to traditional aluminum veneer + frame-assembled operable vents. Factory direct pricing. Free design support. 24/7 global technical assistance.
A prefabricated clean room is a modular, factory-manufactured enclosure system designed to meet strict air cleanliness, temperature, humidity, and pressure standards. It consists of pre-assembled wall and ceiling panels, doors, windows, and filter systems that can be quickly installed on-site. These systems are widely used in pharmaceutical, medical device, electronics, food processing, and semiconductor industries where contamination control is critical. The key advantages include faster construction, consistent quality, flexibility for future expansion, and compliance with various cleanroom classification standards. Read More
Sandwich panel price is influenced by multiple factors including core material type (rock wool, PU, aluminum honeycomb), panel thickness, facing material (color steel, stainless steel, aluminum), surface coating quality, and order quantity. As a direct factory manufacturer, we offer competitive pricing with customized solutions for exterior wall, roof, and clean room applications. For an accurate quote, please provide specific specifications and project requirements. Read More
Cleanroom solutions (also known as clean room wall and ceiling systems, hand-fabricated clean room panels, or machine-formed clean room panels) are comprehensive building systems designed to create controlled environments that meet strict requirements for particle control, hygiene, fire safety, structural strength, and environmental compatibility. Read More
Comprehensive Service Provider For New Green Building Materials