| Availability: | |
|---|---|
| Quantity: | |
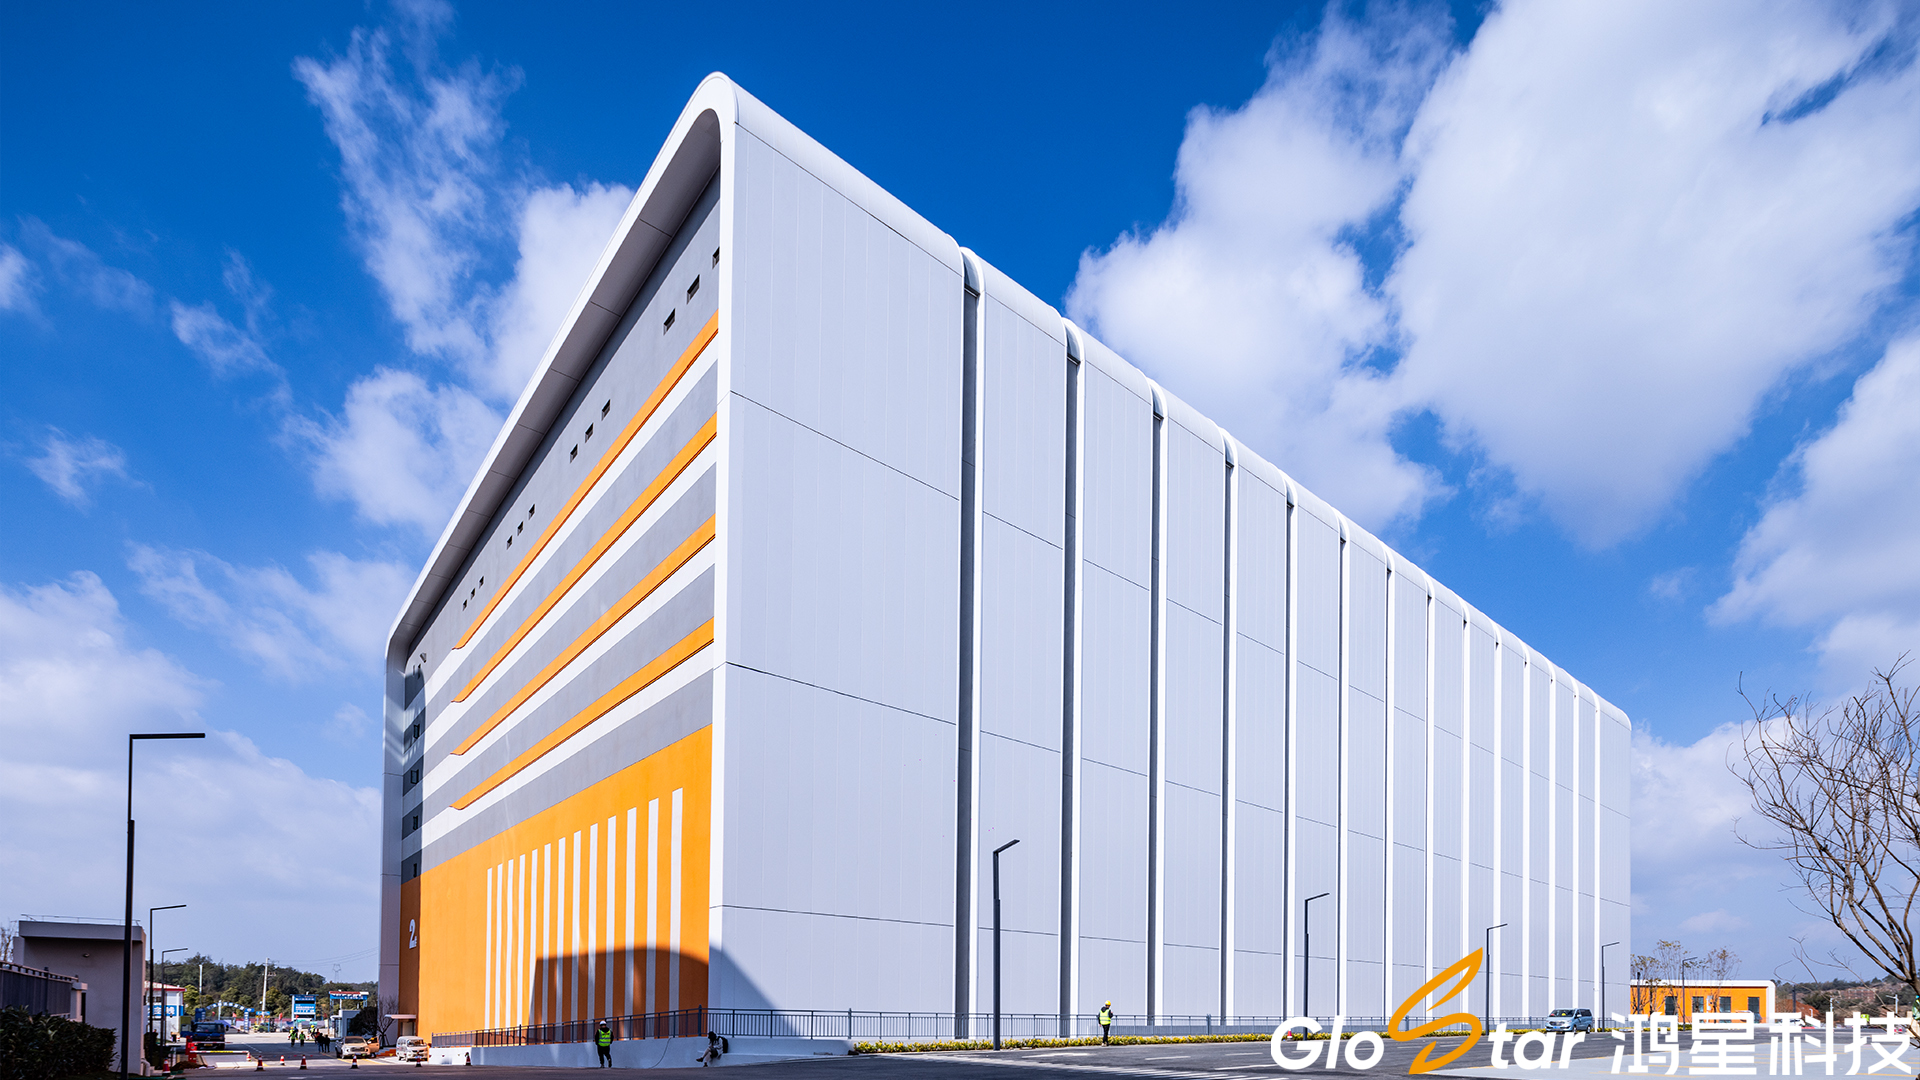
The NS Standardized Metal Insulation Curtain Wall System by Glostar is a high-performance, integrated building envelope solution engineered for modern architecture. As a leading Standardized Metal Curtain Wall system, it combines superior thermal performance, structural integrity, and aesthetic versatility, making it the ideal choice for demanding High-end Metal Building Envelope projects worldwide.
Beyond our NS Standardized Metal Insulation Curtain Wall System, Glostar offers a full range of roofing and facade solutions to meet your project needs:
| Parameter | Specification |
|---|---|
| Standard Thickness | 50mm, 60mm, 75mm, 80mm, 100mm, 120mm (Customizable) |
| Exterior Surface Thickness | 0.7 – 1.2 mm |
| Back Surface Thickness | 0.5 – 1.2 mm |
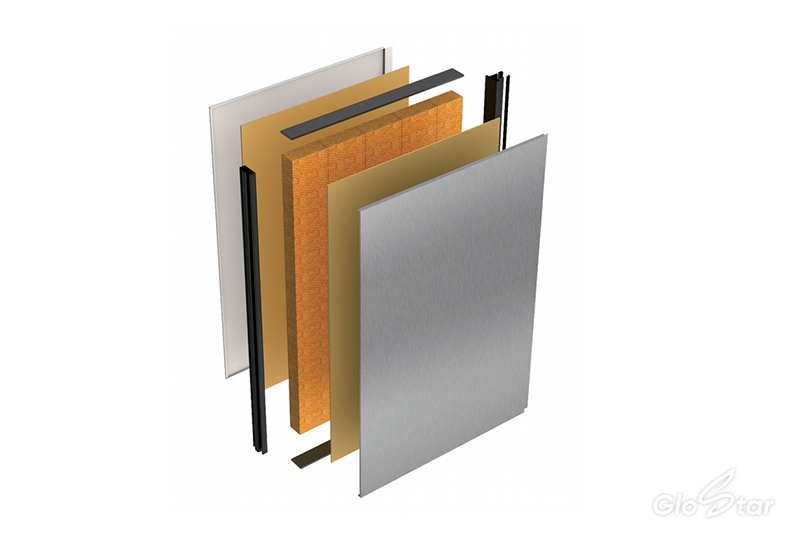
| Surface Panel Material | Pre-coated aluminum / Stainless steel / Pre-coated stainless steel / Titanium Zinc |
| Back Surface Material | Pre-coated aluminum sheet |
| Core Material | Premium hydrophobic rock wool |
| Adhesive | Two-component polyurethane adhesive |
| Coating Material | LUXACOTE / PVDF / POLYESTER / Customizable |
| Color Options | RAL Classic colors (subject to design requirements) |
| Flame-spread Classification | Class I (BSI BS476 Section 7) |
| Surface Fire Resistance | Class A (A2 Fire Rated Cladding) |
| Model | Thickness (mm) | Weight (kg/m²) | Thermal Conductivity (W/m²·K) | Flexural Load Capacity (kN/m) |
|---|---|---|---|---|
| NS | 60 | 15 | 0.6 | 2.6 |
| 80 | 17.6 | 0.46 | 3.7 | |
| 100 | 20.25 | 0.38 | 4.8 | |
| 120 | 22.9 | 0.32 | 5.7 | |
| HP | 60 | 14.4 | 0.6 | 2.5 |
| 80 | 17.1 | 0.46 | 3.6 | |
| 100 | 19.65 | 0.38 | 4.5 | |
| 120 | 22.28 | 0.32 | 5.4 | |
| FP | 60 | 15 | 0.62 | 2.55 |
| 80 | 17.6 | 0.48 | 3.65 | |
| 100 | 20.25 | 0.4 | 4.65 | |
| 120 | 22.9 | 0.34 | 5.55 |
| Performance Feature | Technical Description |
|---|---|
| Formaldehyde Emission | Complies with GB 18580-2001, Grade E1 – suitable for direct indoor use |
| Environmental Certification | National Commercial Standard Certification for Eco-Building Materials |
| High Temperature & Humidity Resistance | Tensile strength after exposure (80°C, 80% RH, 24h) remains at 99.9% of standard condition |
| Applicable Standards | GB/T 23932-2009, JG/T 453-2019, JGJ 133-2001 |
The NS Standardized Metal Insulation Curtain Wall System is a true Insulated Metal Facade System designed for:
As a Thermal Break Curtain Wall solution, it delivers exceptional energy efficiency while maintaining a sleek, modern aesthetic. The system's A2 Fire Rated Cladding core ensures the highest level of fire safety, making it a trusted choice for architects and builders worldwide.
Glostar (艾克普) is a joint venture between Italian ELKOM and Shandong Glostar New Material Technology Co., Ltd. With Italian production technology and an original imported production line, Glostar has an annual production capacity of over 1,000,000 m² of metal integrated curtain wall products. We are the industry leader in automated, continuous production of metal curtain wall systems in China.
A: The fastener does not penetrate the panel surface, eliminating damage and accommodating thermal expansion and contraction during temperature changes, ensuring long-term durability.
A: Yes, individual panels can be independently replaced and recycled. Panels can be placed in different orientations, offering maximum flexibility for maintenance and lifecycle management.
A: The NS system achieves Class A surface fire resistance (A2 Fire Rated Cladding) with Class I flame-spread classification under BSI BS476 Section 7.
A: Yes, we provide free samples for qualified projects. Contact us to request your sample.
Free Design Consultation · Custom Specifications · Full Installation Support · Factory Direct Price
Glostar New Materials Group Co., Ltd. – China Factory Direct
Performance Features
Clamping fixation,Independently replaceable parts ,recyclable.
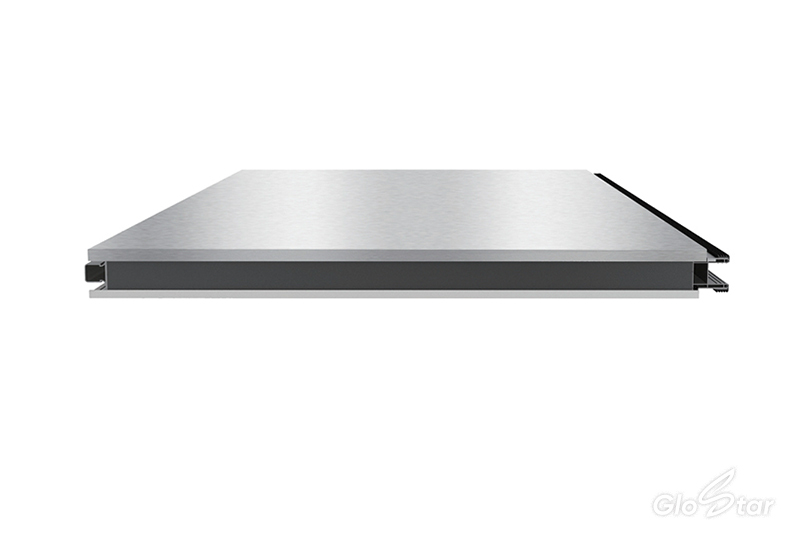
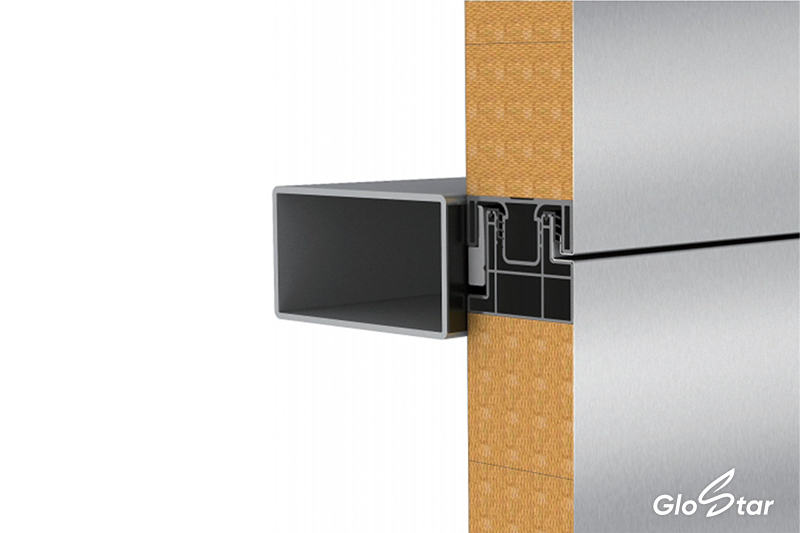
Box-shaped geometry with flanges on 4 sides,multiple sealings, flexible arrangement -vertically, horizontally, or in a slanted fashion,thermal break aluminum profile built inside
Box-shaped geometry with flanges on 4 sides and multiple sealings
End openings are fully wrapped to enhance structural closure so that it is thermally broken, air-tight, and waterproof, and a longer service life is achieved.
Clamping fixation
Since the fastener does not penetrate the panel surface, damage caused by penetration is avoided, and the thermal expansion and contraction of the wall during temperature changes can also be accommodated.
Individual panels are independently replaceable and recyclable and can be placed in different orientations.
It can be arranged in various ways: horizontally, vertically, and diagonally. Vertical installation allows for a patented top-down installation process.
Superior wind and impact resistance
Customized profiles with built-in thermal breaks have higher wind resistance and high flatness and are highly resistant to plane deformation.
Technical Specifications
Panel thickness | weight (kg/m2) | Thermal conductivity (w/m2⦁k) | Flexural load- bearing capacity (span) | |
NS | 60 / 80 / 100 / 120 | 15 / 17.6 / 20.25 / 22.9 | 0.6 / 0.46 / 0.38 / 0.32 | 2.6 / 3.7 / 4.8 / 5.7 |
HP | 60 / 80 / 100 / 120 | 14.4 / 17.1 / 19.65 / 22.28 | 0.6 / 0.46 / 0.38 / 0.32 | 2.5 / 3.6 / 4.5 / 5.4 |
FP | 60 / 80 / 100 / 120 | 15 / 17.6 / 20.25 / 22.9 | 0.62 / 0.48 / 0.4 / 0.34 | 2.55 / 3.65 / 4.65 / 5.55 |
Arameter | Specification |
Standard Thickness | 50mm, 60mm, 75mm, 80mm, 100mm, 120mm (Customizable) |
Exterior Surface Thickness | 0.7 - 1.2 mm |
Back Surface Thickness | 0.5 - 1.2 mm |
Surface Panel Material | Pre-coated aluminum sheet / Stainless steel / Pre-coated stainless steel / Titanium Zinc |
Back Surface Material | Pre-coated aluminum sheet |
Core Material | Premium hydrophobic rock wool |
Adhesive | Two-component polyurethane adhesive |
Coating Material | LUXACOTE / PVDF (Polyvinylidene Fluoride) / POLYESTER / Customizable |
Color Options | RAL Classic colors (subject to design requirements) |
Flame-spread Classification | Class I (BSI BS476 Section 7) |
Surface Fire Resistance | Class A |
Performance Feature | Technical Description |
Formaldehyde Emission & Environmental Testing | Complies with the mandatory standard GB 18580-2001 "Indoor Decorating and Refurbishing Materials - Limit of Formaldehyde Emission of Man-made Boards and Their Products". Formaldehyde emission grade E1, suitable for direct indoor use. |
Environmental Certification | National Commercial Standard Certification for Eco-Building Materials |
High Temperature & Humidity Resistance | Tensile strength after exposure to high temperature and humidity (80°C, 80% RH, 24h) remains at 99.9% of the standard condition tensile strength. |
Applicable Standards | GB/T 23932-2009 Building Insulated Sandwich Panels with Metal Facings |
JG/T 453-2019 Technical Standard for Application of Metal-faced Sandwich Panels | |
JGJ 133-2001 Technical Code for Metal and Stone Curtain Wall Engineering |
NS Standardized Metal Insulation Curtain Wall System
Product Overview
The NS Standardized Metal Insulation Curtain Wall System by Glostar is a high-performance, integrated building envelope solution engineered for modern architecture. As a leading Standardized Metal Curtain Wall system, it combines superior thermal performance, structural integrity, and aesthetic versatility, making it the ideal choice for demanding High-end Metal Building Envelope projects worldwide.
Core Performance Features
Clamping Fixation – No Surface Penetration
The fastener does not penetrate the panel surface, eliminating damage caused by penetration. This design also accommodates thermal expansion and contraction during temperature changes, ensuring long-term durability.
♻ Independently Replaceable & Recyclable
Individual panels can be independently replaced and recycled. Panels can be placed in different orientations, offering maximum flexibility for maintenance and lifecycle management.
Flexible Arrangement
The system can be arranged in various configurations: horizontally, vertically, or diagonally. Vertical installation supports a patented top-down installation process, significantly improving construction efficiency.
Superior Wind & Impact Resistance
Customized profiles with built-in thermal breaks deliver higher wind resistance, exceptional flatness, and strong resistance to plane deformation.
Thermal Break Aluminum Profile Built Inside
The box-shaped geometry with flanges on 4 sides features multiple sealings. End openings are fully wrapped to enhance structural closure, making the system thermally broken, air-tight, and waterproof for a longer service life.
Technical Specifications| Parameter | Specification |
| Standard Thickness | 50mm, 60mm, 75mm, 80mm, 100mm, 120mm (Customizable) |
| Exterior Surface Thickness | 0.7 – 1.2 mm |
| Back Surface Thickness | 0.5 – 1.2 mm |
| Surface Panel Material | Pre-coated aluminum sheet / Stainless steel / Pre-coated stainless steel / Titanium Zinc |
| Back Surface Material | Pre-coated aluminum sheet |
| Core Material | Premium hydrophobic rock wool |
| Adhesive | Two-component polyurethane adhesive |
| Coating Material | LUXACOTE / PVDF / POLYESTER / Customizable |
| Color Options | RAL Classic colors (subject to design requirements) |
| Flame-spread Classification | Class I (BSI BS476 Section 7) |
| Surface Fire Resistance | Class A |
Performance Data by Panel Thickness| Model | Thickness (mm) | Weight (kg/m²) | Thermal Conductivity (W/m²·K) | Flexural Load Capacity (kN/m) |
| NS | 60 / 80 / 100 / 120 | 15 / 17.6 / 20.25 / 22.9 | 0.6 / 0.46 / 0.38 / 0.32 | 2.6 / 3.7 / 4.8 / 5.7 |
| HP | 60 / 80 / 100 / 120 | 14.4 / 17.1 / 19.65 / 22.28 | 0.6 / 0.46 / 0.38 / 0.32 | 2.5 / 3.6 / 4.5 / 5.4 |
| FP | 60 / 80 / 100 / 120 | 15 / 17.6 / 20.25 / 22.9 | 0.62 / 0.48 / 0.4 / 0.34 | 2.55 / 3.65 / 4.65 / 5.55 |
Environmental & Safety Compliance| Performance Feature | Technical Description |
| Formaldehyde Emission | Complies with GB 18580-2001, Grade E1 – suitable for direct indoor use |
| Environmental Certification | National Commercial Standard Certification for Eco-Building Materials |
| High Temperature & Humidity Resistance | Tensile strength after exposure (80°C, 80% RH, 24h) remains at 99.9% of standard condition |
| Applicable Standards | GB/T 23932-2009, JG/T 453-2019, JGJ 133-2001 |
Application Advantages
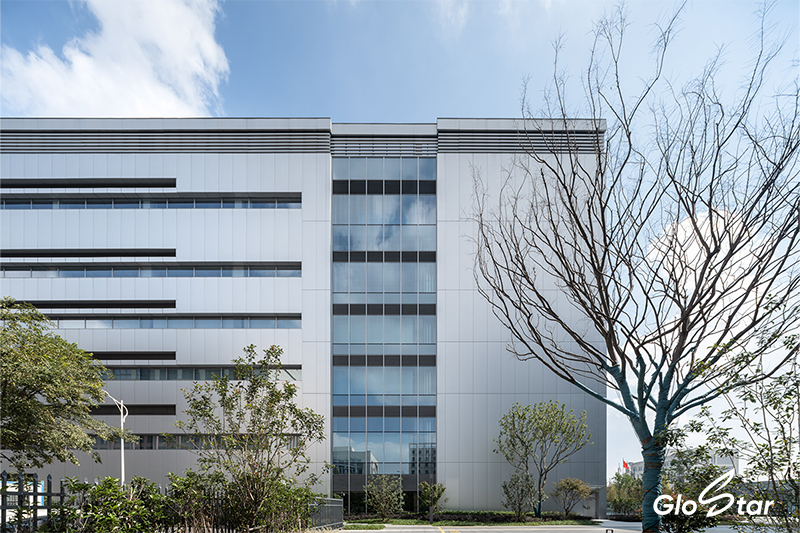
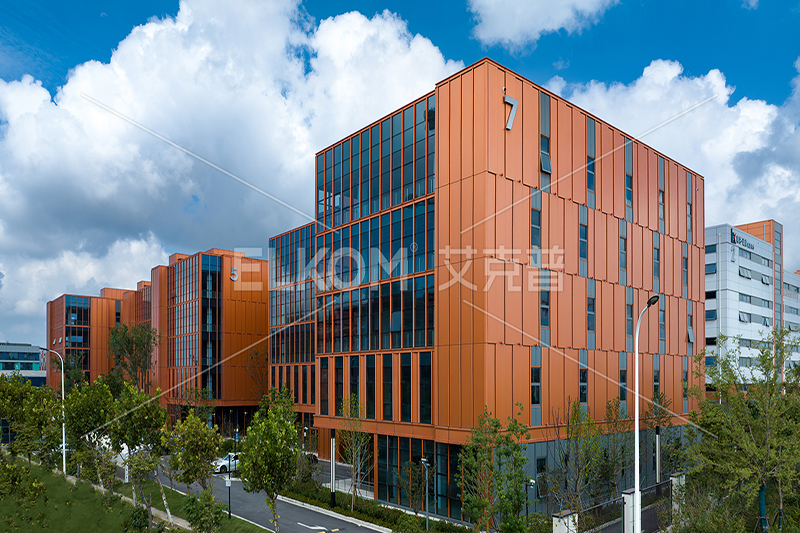
The NS Standardized Metal Insulation Curtain Wall System is a true Insulated Metal Facade System designed for:
High-end Public Buildings – R&D centers, exhibition halls, hospitals
Premium Industrial Facilities – Bio-pharmaceutical parks, new energy vehicle factories
Commercial Complexes – CBD projects, mixed-use developments
As a Thermal Break Curtain Wall solution, it delivers exceptional energy efficiency while maintaining a sleek, modern aesthetic. The system's A2 Fire Rated Cladding core ensures the highest level of fire safety, making it a trusted choice for architects and builders worldwide.
"The NS system is a benchmark for customization in the integrated curtain wall industry, setting new standards for performance and design flexibility." – Glostar Engineering Team
Why Choose Glostar?
Glostar (艾克普) is a joint venture between Italian ELKOM and Shandong Glostar New Material Technology Co., Ltd. With Italian production technology and an original imported production line, Glostar has an annual production capacity of over 1,000,000 m² of metal integrated curtain wall products. We are the industry leader in automated, continuous production of metal curtain wall systems in China.
Contact Us Today
+86-177-0543-2171
fmx@glostar.cn
www.glostar.net
Glostar – Your Trusted Partner for High-end Metal Building Envelope Solutions
2026-08-14
2026-08-14
2026-08-13